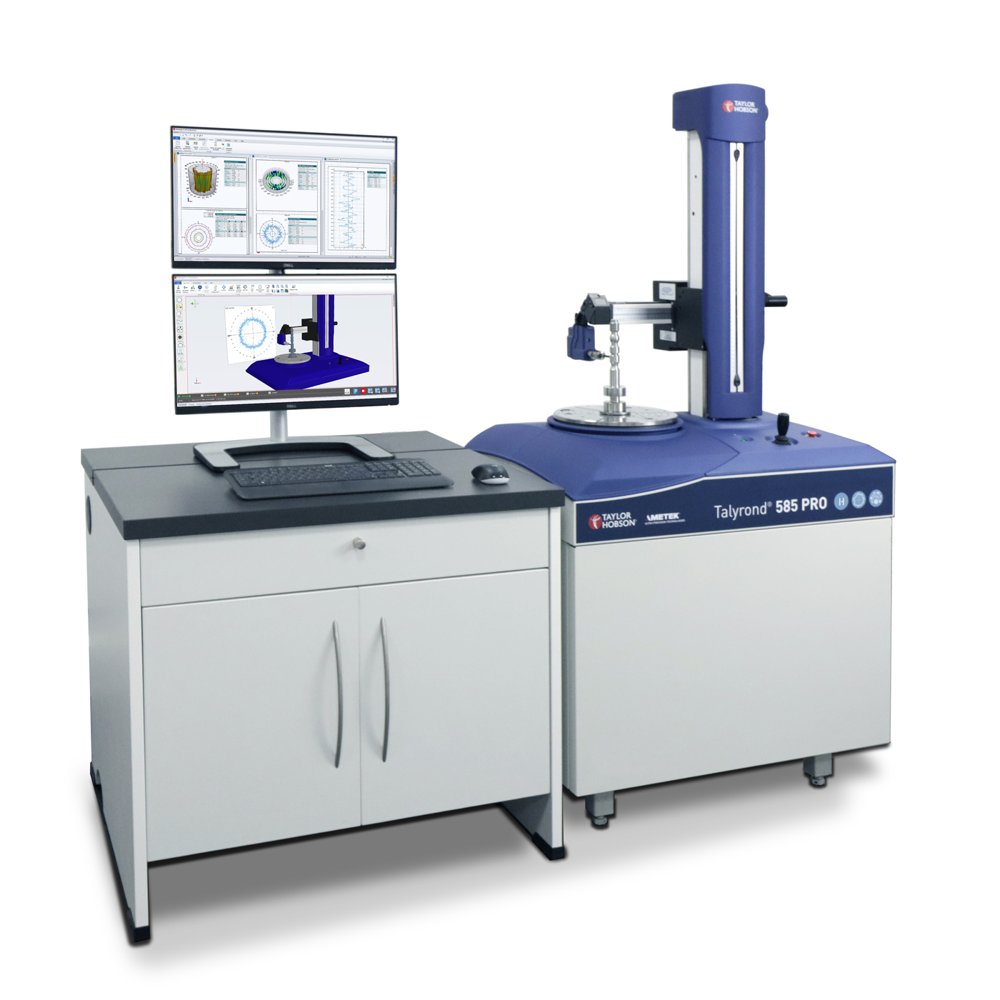
For the measurement of large diameter bearings and non-rotationally symmetric components • Vertical straightness units of up to 1200 mm • Large diameter range with adjustable column and 300 mm radial arm • Fully automated centre and level capability with radial follow mode
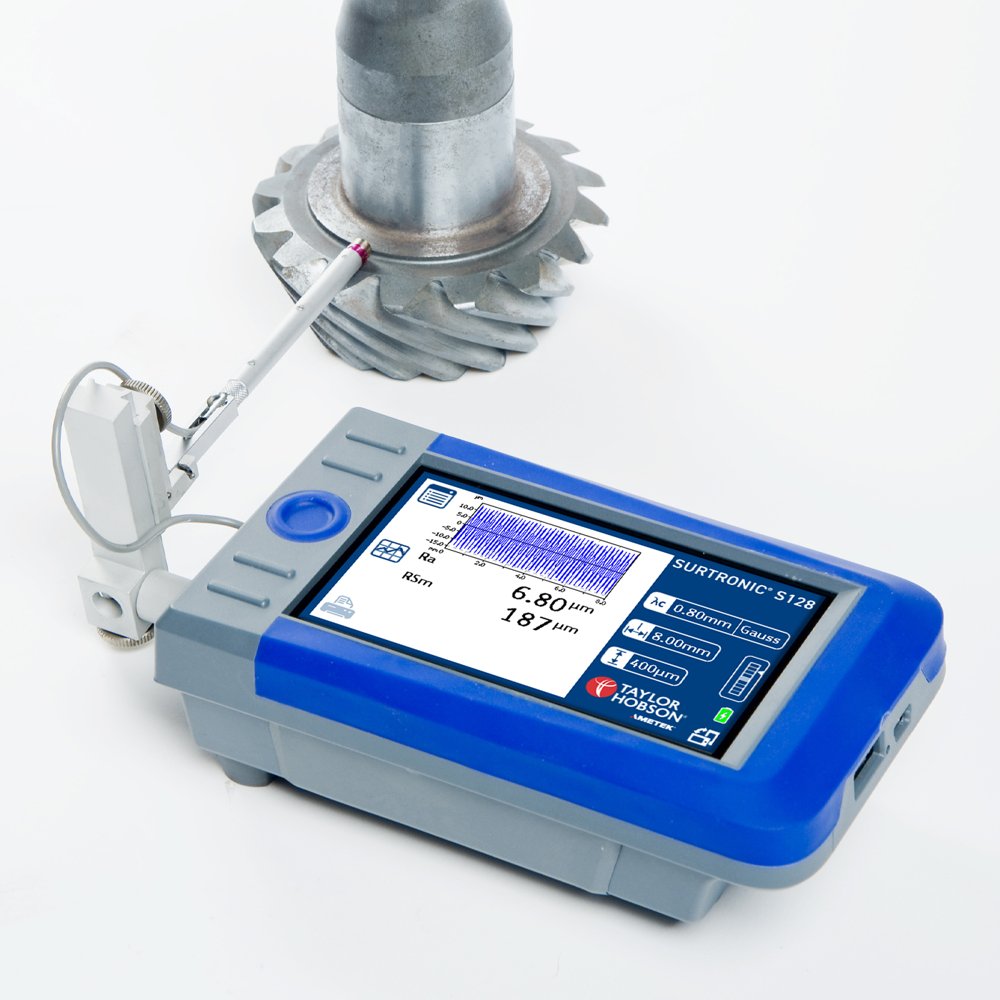
The Surtronic® Range from Taylor Hobson comprises of portable, handheld, surface roughness testers. The Surtronic® S-100 Series and Surtronic® Duo II provide quick and easy measurements with fully traceable results, including a detailed profile graphs.
CATEGORY
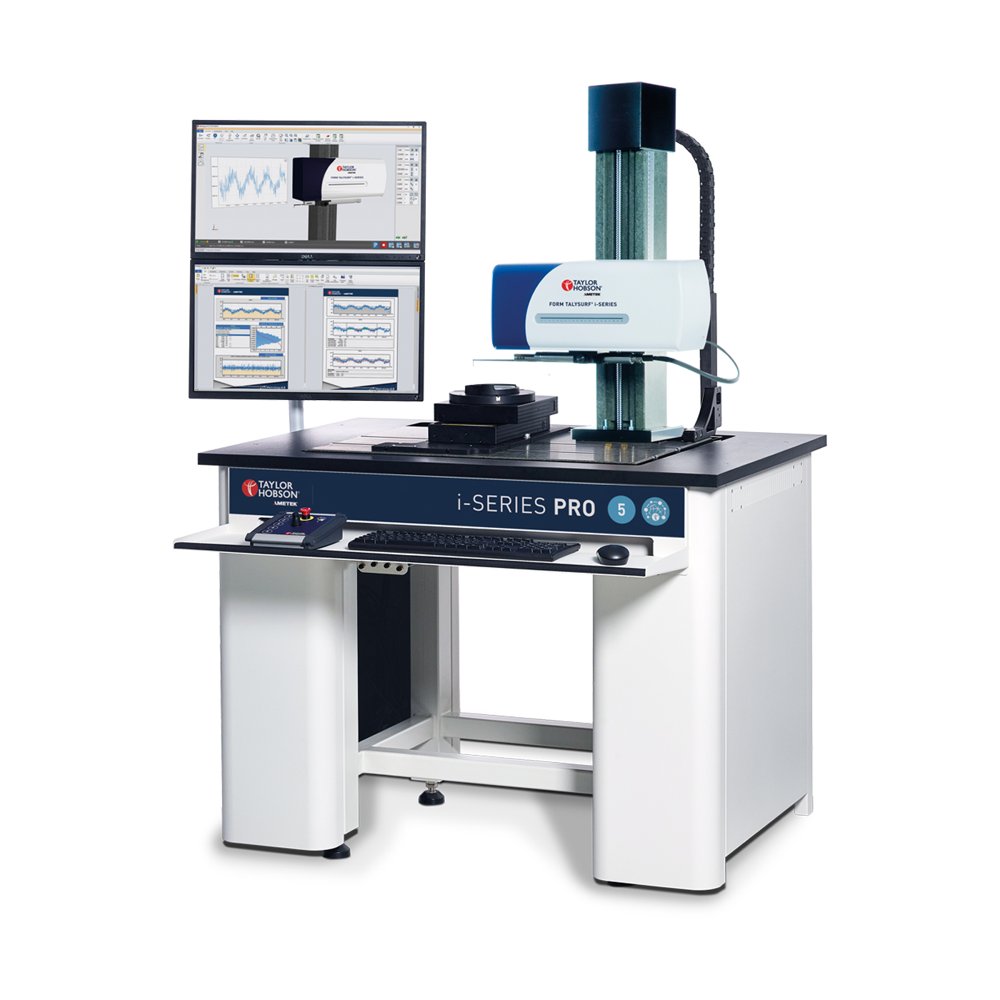
A high range, high resolution system for contour and surface finish measurement - Ideally suited for cylinder heads and blocks, gears, sheet metal - Capable of simultaneous surface finish and contour measurement - Revolutionary gauge technology
CATEGORY
The most accurate roundness system in the world • Number one choice for for measurement laboratories around the world • World leader in speed, position control and accuracy • Roundness, roughness and contour from a single metrology platform
CATEGORY
