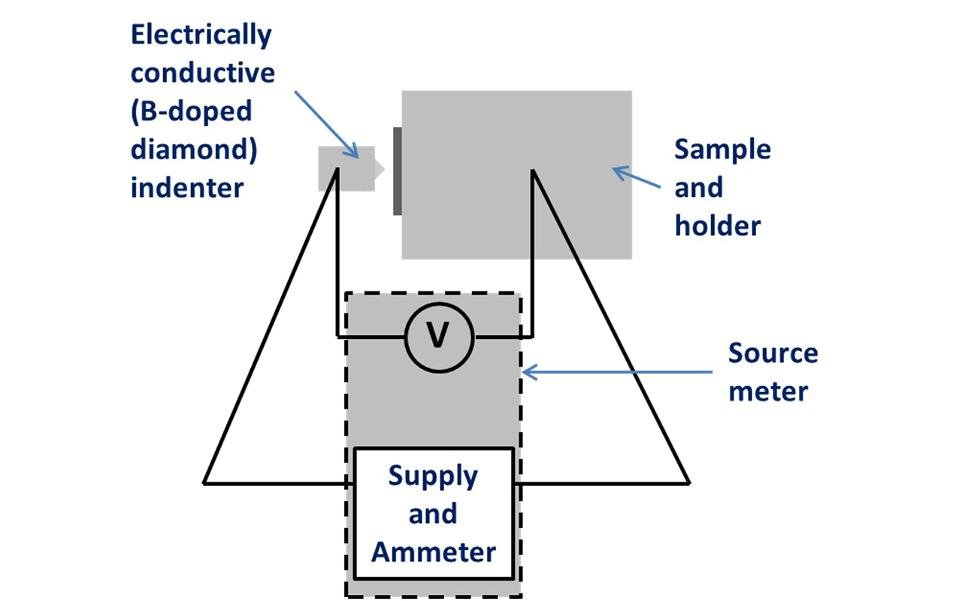
The multi-sensing capability of the multifunctional NanoTest™ Vantage™ nanomechanical test system is enhanced with the Electrical Contact Resistance (ECR) measurement module. The ECR module measures the electrical current and voltage between an electrically conductive indenter and the sample during any of the nano/micro mechanical measurements (nanoindentation, nano-scratch, nano-impact, nano-fretting, reciprocating nano-wear) possible in the NanoTest™ Vantage™. Electrically conductive probes such as metallic materials or Boron-doped diamond are required for ECR measurement. The conductive indenter creates an electrical circuit during a nano-scale contact (indentation, scratch, impact, fretting or nano-wear) shown schematically in the figure. Tests can be run in constant current or constant voltage modes. Silicon undergoes complex behaviour during indentation, with phase transformations and brittle fracture at higher load. ECR measurements using a Boron-doped diamond Berkovich indenter as the electrically conductive probe can provide additional information about the phase transformations that occur in loading and unloading. Measurements on Si(100) show the initial deviation from elastic unloading associated with phase transformation begins (point 1) before the well-known “pop-out” event (point 2) that occurs with further unloading. ECR measurement during reciprocating nano-wear tests provides unique insights into how surface topography and mechanical properties influence the friction, wear and endurance of sliding metallic connectors and multilayer coating systems. Details of the complex failure mechanisms can be revealed by simultaneous monitoring of friction and ECR during the test.
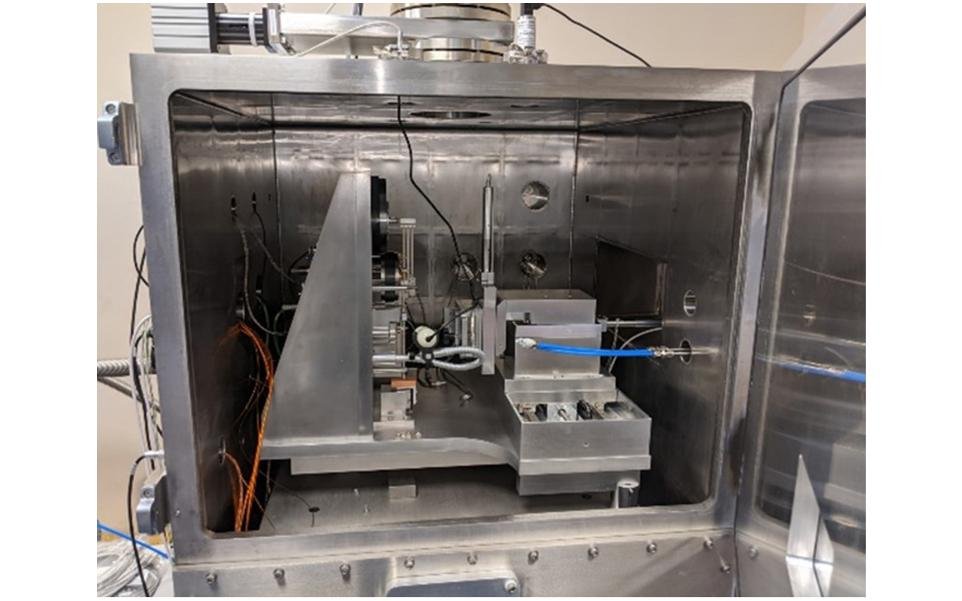
Advanced High Vacuum Nanomechanical Testing Platform High Vacuum Environment for Precise High-Temperature Nanomechanical Testing The Xtreme™ is the most flexible multi-load-range, multi-test-technique high vacuum mechanical testing platform available. It builds on the class leading high temperature performance of the Vantage™ by integrating with a high vacuum testing environment. The vacuum equipment utilises a turbomolecular pump, which allows a high vacuum to be attained. The Xtreme™ design allows all experiments to be run under high vacuum with all pumps running. The Xtreme™ may also be used as a regular ambient instrument, by simply not running the pumping system. The NanoTest™ Xtreme™ retains all the flexibility of the Vantage™ combined with appropriate design modifications for vacuum compatibility. Access to the instrument is unobstructed, making it easy to exchange indenters, mount samples and swap test modes. As with the Vantage™, the Xtreme™ can be configured with one or multiple loading heads and either a single or multiple objective lens optical microscope. Operational vacuum levels are reached within 30 minutes of pumping time. Ultra-low thermal drift rates are maintained throughout the operational temperature range. A micro-cantilever sample has been put through a multi-cycle flexural test at 700 °C to drive stable crack growth through a grain boundary in a W 1%Ta alloy. To drive the slow crack growth, an intentionally low loading / unloading rate of 10 µN/s was used and the total contact time of the test was 2 hours. The primary purpose of the vacuum environment of the NanoTest™ Xtreme™ is to prevent sample oxidation. This is essential when characterising near-surface properties, such as the effects of ion irradiation, surface treatments such as nitriding, or properties of CVD and PVD coatings at elevated temperatures. A micro-cantilever FIB machined into the surface of a Si wafer. The cantilever has been imaged using the indenter as the imaging probe and then a bend test performed after selecting contact point from the image. Image and tests were performed at 700 °C under high vacuum. Temperature dependence of a nickel-based amdry bond coating between room temperature and 1000 °C. As diamond and cubic boron nitride both react with the nickel alloy at high temperatures, this work was performed with a sapphire indenter.
CATEGORY
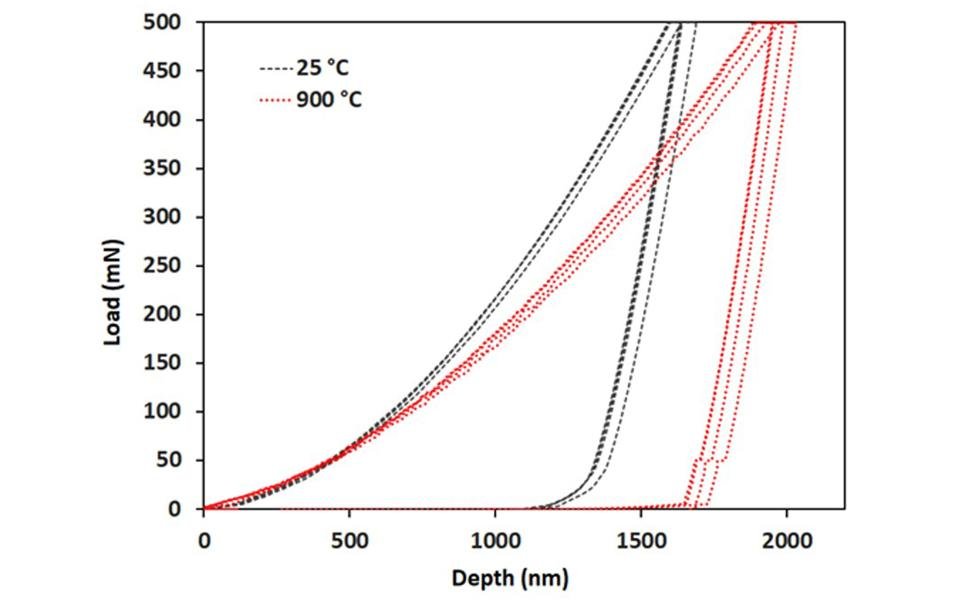
The NanoTest™ Vantage™ offers the researcher an unrivalled suite of high temperature testing capabilities including indentation, scratch and wear testing, impact testing and small scale tribological techniques. Low thermal drift Independent heating of the sample and the indenter is essential in achieving low rates of thermal drift. The hot zone is thermally isolated from the rest of the instrument to minimise the time between starting heating and staring testing. Sensors are located well outside of the path of convected or radiated heat contributing greatly to the inherent stability of NanoTest™ instruments at elevated temperature. A sample mounting area of 16 x 16 mm2 is available, allowing larger or multiple samples to be mounted and tested at once. Both the sample and indenter are actively and independently heated to achieve isothermal contact and the best possible methodology for elimination of thermal drift and thus the most reliable test data. Inherent thermal stability The inherent thermal stability of NanoTest™ instruments, along with patented temperature control methodologies and highly flexible experiment design possibilities make it the go-to solution for elevated temperature nanoindentation. A wide range of indenter materials is available to allow testing of almost any material. In this example the sample material is tungsten which will dissolve a diamond indenter at elevated temperature. Instead, a c-BN indenter is used. All test modes - indentation, scratch / wear, and impact testing are possible at elevated temperature This allows high temperature property characterisation and the lab-scale replication of the widest range of real-world contact conditions. Scratch testing at application specific conditions can reveal major differences in how material systems respond to highly loaded sliding contact versus room temperature. The NanoTest™ Vantage™ software is able to directly interface with a suite of packages from Saxonian Institute of Surface Mechanics.
CATEGORY
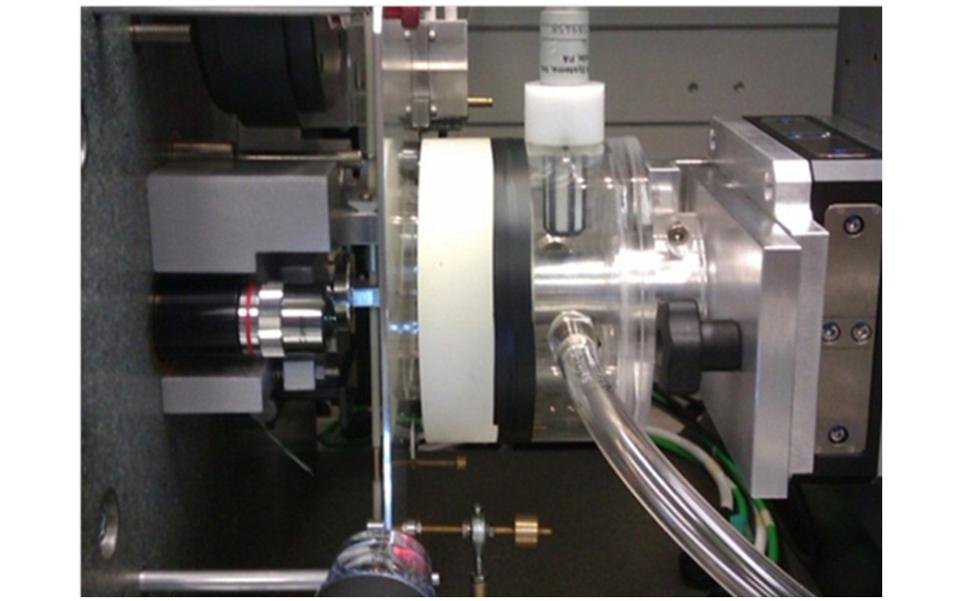
The humidity cell allows samples to be tested in environments of between 10 and 95% RH. The test cell volume is sufficiently small to attain the target set point quickly but large enough to test samples up to several cm square in size. It is possible to heat samples up to 90°C. All test types including indentation, scratch and wear and impact tests are possible in the humidity cell. Mechanical properties of very hygroscopic materials such as Nylon 6 can be strongly humidity dependent. The humidity control system allows quick and precise control of relative humidity levels from 10% to 95%. The test cell is big enough to allow testing of samples over 50 mm x 50 mm without any need to cut. All test techniques; nanoindentation, scratch/wear and impact, may be performed in the humidity cell. A temperature-controlled humidity cell is available. As the volume of the test cell is small and stabilisation at the target humidity is fast, it is possible to study how material properties change as wetting and drying is occurring. Response to drying is slow, response to wetting is very fast. Humidity may be altered whilst experiments are running, in this case it was changed from 85% to 30% then back to 85% whilst nanoindentation experiments were running. The humidity cell may be used to preserve the condition of samples during testing, this is essential for materials such as bone as their properties change very significantly as they dry.
CATEGORY
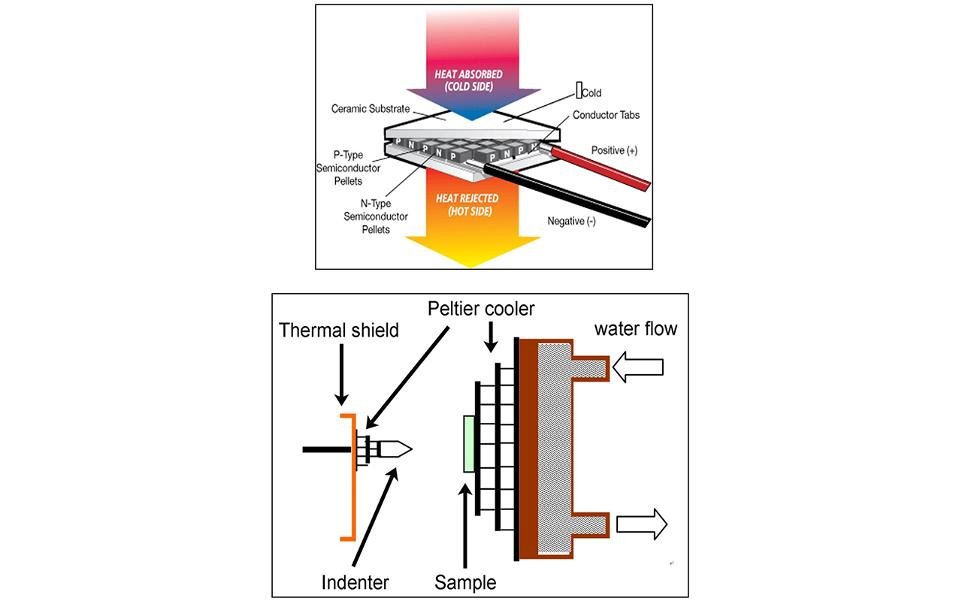
The cold stage from Micro Materials allows the user to perform nanoindentation, nano-scratch & wear and nano-impact tests with the indenter and sample at sub-ambient temperatures; down to -20 °C on the NanoTest™ Vantage™, and -40 °C on the NanoTest™ Xtreme™ The cold stage uses precise Peltier cooling to cool both the sample stage and indenter to the required test temperature. Proprietary techniques then ensure isothermal contact between the indenter and the sample before the test starts. Experiments take place in a nitrogen purged atmosphere (Vantage™) or high vacuum (Xtreme™) to stop the formation of ice crystals in the test region. Testing can then be performed at any temperature from room temperature down to -20 ºC (Vantage™) or -40 ºC (Xtreme™). Many materials, particularly polymeric materials, show interesting transitions in mechanical properties and creep behaviour at sub-ambient temperatures. Understanding this behaviour is critical to exploring the use of these materials in extreme environments.
CATEGORY
