
Powerful 3D measurement and analysis with ease 3D Metrology Software ScanCT – the metrology software for manual measurements and analysis. Easy use, yet powerful to get high-accurate results. Define your measurement, select the areas of interest in the scan, and choose from over 500 individual analyses to gain comprehensive insights into your samples. Key Features Easy-to-Use Interface Define your scan, areas of interests, analysis, data operations or export your data with just a view clicks. Complete 2D and 3D Analysis Use over 500 built-in analyses for deeper insights into your product and process. Multi-Sensor Support Seamlessly switch between up to six different sensors with multiple sensor heads or objectives on our metrology systems, ensuring you always utilize the optimal sensor technology for your sample and analysis. Fast Measurement Definition Define your measurement on the sample in live view, utilizing autofocus or automatic adaptive sensor settings to obtain measurements quickly and efficiently. Height and Intensity data Use height and intensity data of your measurements at the same time to check for features or defects. Powerful Analyses Gain comprehensive insights with over 500 individual analysis and hundreds of data operations to focus on what matters most to you. 2D Analysis (100+) Perform 2D measurements and analysis with over 100 individual analysis: - Height / Flatness - Area - Angle - Print Anaylsis - Roughness (i.e. Ra, Rz) - Feature Sizes - Edge Analysis - Histogramm - Fillet Height - and many more Fast Data Processing - Handles measruements with up to 1 billion datapoints - Multi-Thread Technology for fast data hand anaylsis processing - Parallelization of most analysis and data operations allows for simultaneous scanning and analysis, ensuring no time is lost in the process. Templates Create templates for analysis, measurement and reference areas, data operations and 3D map or 2D visualization, allowing for streamlined and consistent workflows. Once designed, these templates can be applied automatically or manually, saving time and ensuring uniformity across multiple samples or processes. Export Filters Export raw measurement data, results or 3D and 2D images of your measruements in a vast variety of formats in dataformats like csv, PCD Point Cloud, Standford Polygon File, image files like tiff, jpg, png or many more. Manually in ScanCT or automated in ASCAN. 3D Analysis (400+) Our software includes over 400 individual analysis for 3D measurements: - 3D Height / Flatness - Coplanarity - 3D Area - Volume - 3D Angle - 3D Roughness (S-parameters) - 2D Roughness paramters on an area - 3D Feature Sizes - Position measurement - Sphere & Aspheric lens - Radius - Histogramm - 3D Fillet Height - 3D Wirebond (optional) - Bow, Warp, Stress, Sori - 3D-Abbott-Firestone - and many more Sophisticated Data Operations Leverage over 100 2D and 3D data operations to focus on what matters most to you, with options for quick, effortless use in just a few clicks or fully automated execution. - Normalization - Median - Compensations (e.g. waviness, previous scans) - Polynomial fits - Cut-Offs - Gauss-Filters - Gravity compensation - User-defined filtering - and many more Feature Detection Manually or automatically detect features based on height or intensity data with adaptable filter lists, providing clear visual guidance throughout the process.
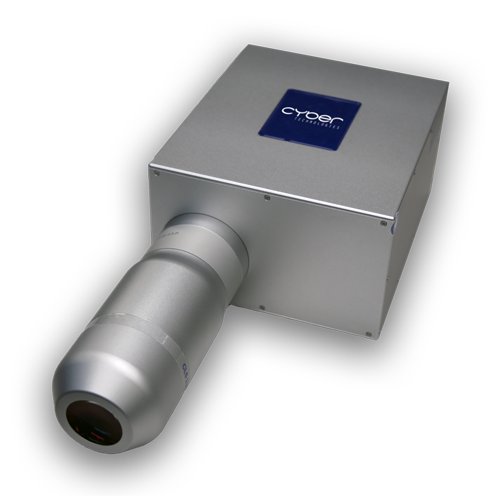
Resolution: down to 50 nm Speed: up to 36 million datapoints /sec Features: Interchangeable sensor heads Linesensor 2 Measuring rate: 7.9 – 18.3 kHz Light source: Laser Diodes Measurement points per line: 1200 Sensor head Measuring Range Working distance Axial Resolution Measurement angle Line length Pitch L-CHR2 600 680 µm 9.2 mm 50 nm +/- 50° 2.36 mm 1.97 µm L-CHR2 2500 2500 µm 27 mm 200 nm +/- 33° 4.40 mm 3.69 µm L-CHR2 10000 10600 µm 36.6 mm 800 nm +/- 13° 11.9 mm 9.90 µm Linesensor 2 Pro Measuring rate: 7.9 – 36 kHz Light source: Laser Diodes Measurement points per line: 1200 Sensor head Measuring Range Working distance Axial Resolution Measurement angle Line length Pitch L-CHR2 1250 Pro 1250 µm 13 mm 100 nm +/- 45° 4.50 mm 3.75 µm L-CHR2 2400 Pro 2400 µm 21.4 mm 200 nm +/- 38° 8 mm 6.67 µm L-CHR2 3000 Pro 3000 µm 40 mm 250 nm +/- 15° 20 mm 16.67 µm L-CHR2 5000 Pro 5000 µm 42 mm 400 nm +/- 25° 11.9 mm 9.92 µm
CATEGORY
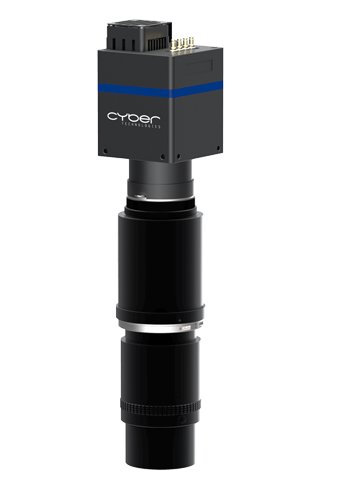
For high-resolution lateral measurements Resolution: up to 235 MP Speed: up to 72 fps Available Models Camera Type Camera Type Color Native Resolution Maximum Resolution (Pixel Shift) Frame Rate 235M Monochrome 5120 x 5120 15360 x 15360 px 72 fps (8 fps for maximum resolution) 235C RGB 5120 x 5120 5120 x 5120 px (True Color) 72 fps (8 fps for true color mode) Objective Objecive Working Distance Magnification Field of View Aperture Lateral Resolution Xenon-Sapphire 110 mm -1.53 15 x 15 mm² 0.09 0.98 – 2.9 µm Working Principle This advanced measurement technology offers precise distance measurements using a polychromatic light source. Pixel Shifting Pixel shifting boosts resolution beyond sensor limits by capturing multiple shifted images. High Resolution The VWC-235M achieves 235 MP in black and white, while the VWC-235C captures high-resolution color by recording separate RGB values for each pixel.
CATEGORY

Production software for a fully automated metrology process. Management for Metrology Systems. M-Link is our software for controlling handling and multiple metrology systems. Operator-friendly and easily integrated into production environments through SECS/GEM. Key Features: Overview at a glance - Get a real-time view on handling, systems, magazines, measurements and results. Touch screen optimized - Full touch control designed for cleanroom environments. Production ready - SECS/GEM integration for seamless connection to your production environment. ASCAN remote control - Use M-Link to control ASCAN automation software, optimized for full-scale production environments.
CATEGORY
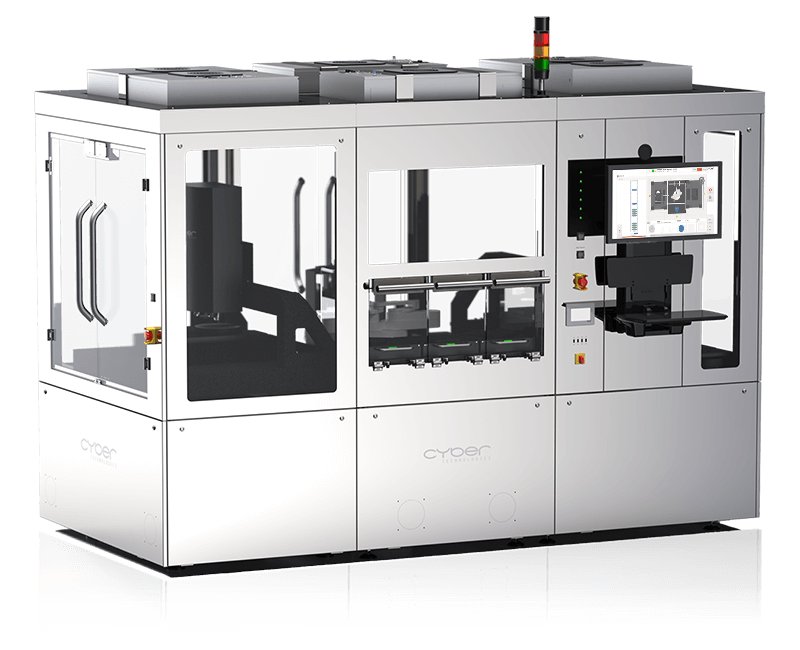
High-Throughput Wafer Metrology Measurement and Analysis Modes Fully Automated including Handling Measurement Area up to 2x 250 x 250 mm² single or double-sided Use-Case Examples Step Height, Flatness (Bow, Warpage), Coplanarity (Bumps, Plugs), Thin Film, Lasermarks and many more Fully Automated Metrology Cell The AL 200D integrates two dockable CT 300 or CT 350T units with a wafer handling system, supporting wafers from 4” to 8”. This design maximizes throughput and can be used for a wide range of front-end applications.
CATEGORY
