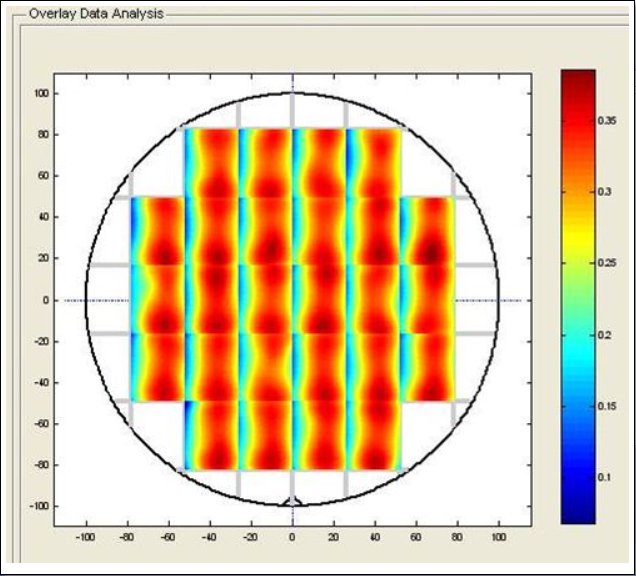
With over 750 users worldwide, Benchmark Technologies’ Phase Shift Focus Monitor (PSFM) Test Reticle is the standard by which lithographers evaluate scanner and stepper focus and lens performance. Using patented technology, the PSFM pattern is comprised of a traditional box-in box structure that can be easily measured on industry standard overlay tools common to most wafer fabrication facilities. The phase-shifting of this pattern cause the inner box to become displaced vs. the outer box in a defocus condition. The use of PFSM allows focus to be monitored with a resist-based method using a single wafer lot thus saving hours of precious lithography tool time that would be consumed by traditional OEM methods. PSFM can also be used as an engineering tool to troubleshoot focus problems. By analyzing the target displacement using our PSFM Data! software, engineers can develop a thorough understanding of the z-axis conditions of their lithography system and can extract lens, chuck and topographic contributions to focus. Numerous technical studies have been published by many leading industry researchers showing the power of the PSFM as an analysis tool. A sampling of these papers can be provided upon request through our Contact Us page PSFM Advantages Use of the Focus Monitor Reticle method provides several advantages over other techniques. The PSFM reticle provides data over many points within a single field. A real-time snapshot of focus is gathered. The PSFM is compatible with all widely used overlay measurement tools, thus allowing automated collection of focus data. Operator interpretation is eliminated, thus increasing repeatability of the data, and reducing the time required for evaluation and characterization. - Enhances lithography-tool performance - Improves overall throughput by reducing lithography tool downtime for focus-related preventative maintenance - Evaluates and compares new and installed lithography tools using a common method
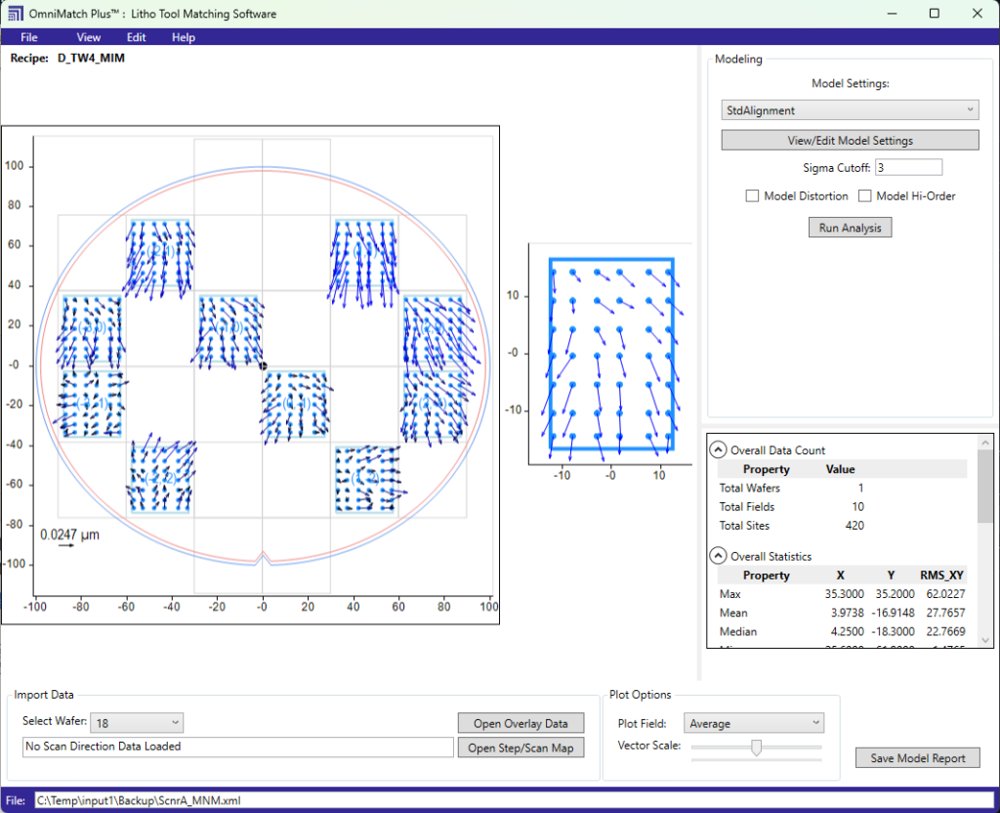
OmniMatch Plus™ is an advanced lithography tool modeling software package used to assess the quality of overlay matching. OmniMatch Plus TM Software Suite – Key Features - On product overlay monitoring - Model based “Prediction Interval” lot/wafer dispositioning - Integrates with fab SPC systems - Analyze overlay error sources and identify non-OEM interventions - Analyze overlay matching between steppers and scanners. - Diagnose and intervene for optimum matching - Analyze field-to-field stitching - Monitor individual tool overlay performance over time OmniMatch Plus™ can be used to effectively initiate an overlay monitoring program in conjunction with Benchmark’s Universal Matching Reticle, or can be used to assess on- product overlay targets as part of routine production statistical process control. The components of overlay are extracted from the data set using multiple regression analysis, and the errors can be divided into alignment, lens, distortion and step/scans. The results for each component are reported in the terms that the lithography tool OEM’s use for easy comparison. OmniMatch Plus™ contains models for all widely used lithography tool including those manufactured by ASML, Nikon, Canon, and others. The software uses ASCII input extracted from the fab overlay tool. Benchmark Technologies has developed parsers for all major models of overlay metrology tool and continues to expand this capability. For a sampling of OmniMatch Plus™ screen shots (PDF) click here. For more information about OmniMatch Plus™ please contact us.
CATEGORY
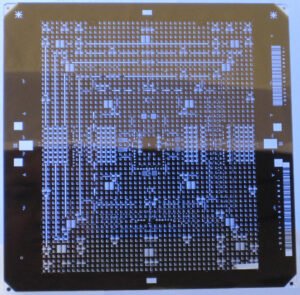
Benchmark Technologies’ Universal Matching Reticles are high precision single and multiple matching sets used to measure system grid and field matching errors. Universal Matching Reticles are used by leading chip and lithography equipment manufacturers to match like or differing litho tools within a fab or fab-to-fab. Universal Matching Reticles are also used to qualify new lithography tools and assess matching to the legacy tool base. With an installed base of over 600 units, Universal Matching Reticles are available for virtually all lithography tool types and models including ASML, Nikon, Canon and Ultratech. Applications - Measurement of grid and field matching - Measurement of field stitching errors - Matching lithography tools: - same manufacturer - differing manufacturers, - differing models and magnifications - Matching tools fab-to-fab - Single and multiple reticle sets are compatible with those previously produced - match existing steppers to planned equipment for evaluation prior to purchase, or qualifying against existing tools - NIST-traceable grid standard - Concentric and Non-concentric and matching designs Procedures Using the “golden wafer” approach and industry standard overlay tools, the 1st set of targets is printed and etched into the wafer. The wafers are then recoated with resist and printed a second time using a different lithography tool with a programmed offset. By observing the offsets in the printed test cells, the user can analyze how well the two tools match. Benchmark’s Omnimatch™ Software was specifically designed to analyze the overlay tool data and provide the user with possible interventions to improve overlay. Our Universal Matching Reticle includes standard test cells used by the industry including Box-in-Box targets and other metrology measurement marks (Nikon Cross, Canon XY, ASML PM, KLA AIMS, etc.)
CATEGORY
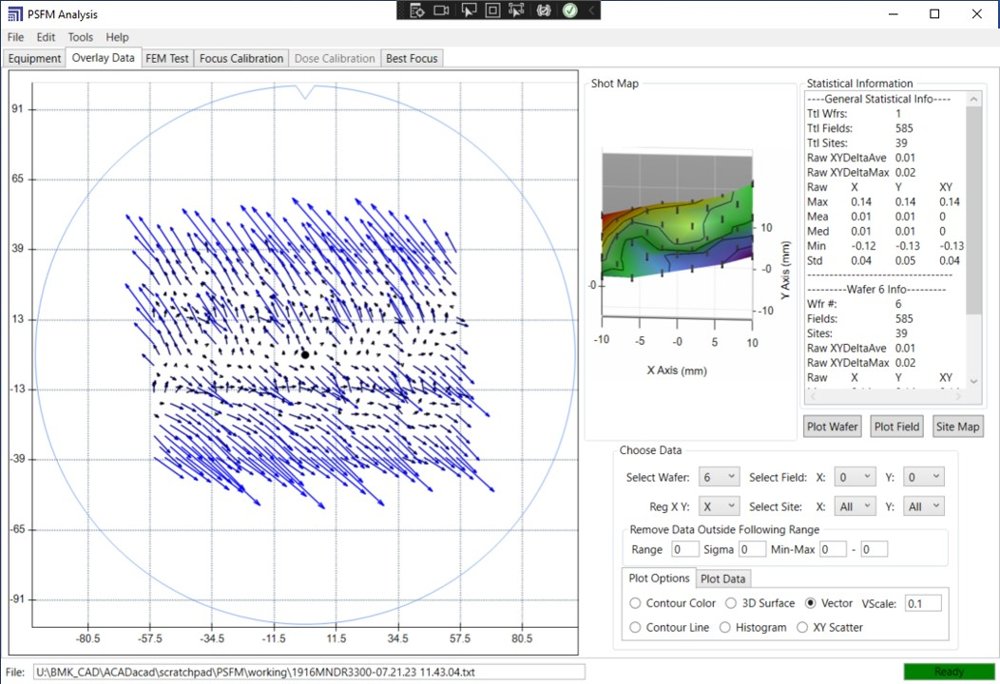
Our PSFM Data!™ Focus Analysis software package is specifically designed to be used with our Phase Shift Focus Monitor Reticle. The software frees the user from working with spreadsheets and provides many functions to the user. The software can parse the output from most overlay tools currently in use in the semiconductor industry and convert it to meaningful focus information. User Inputs: - Raw ASCII overlay data / Litho tool job file - User defined focus/dose data - Interactive specification of exposure parameters Function: - Easy-to-use focus/dose assignment function - PSFM Calibration and focus monitor - Focus, tilt, astigmatism analysis and more… Results: - Output data in ASCII or.csv format - Calibration templates for SPC Monitor - Focus, tilt, curvature, astigmatism, flatness and wafer edge to center comparison AutoPSFM Command line version available: In addition to the graphical user interface version described above, we have also developed a command line version that fully integrates calibration and routine focus monitoring into the fab statistical process control system. For more information on either version of PSFM Data!™, please contact us.
CATEGORY

Benchmark Technologies Quantitative Phase Target (QPT TM) is a completely transparent measurable artifact which provides a well-characterized optical path length for quantitative phase imaging in microscopy. Quantitative Phase Imaging (QPI) is an emerging technique used in live cell microscopy whereby the phase of transparent materials is captured and then computationally rendered into useable images. Benchmark's QPT TM is the first pure phase artifact available for evaluation and calibration of phase microscopy systems. With over 150 units installed in universities, research and commercial labs around the world, our QPT has become the standard for QPI calibration. - Available 2 sizes – 10mm or 25.4mm square - Pure phase materials with seven distinct feature heights from 50nm to 350nm - PTB traceable AFM measurements available for all seven heights - Familiar microscopy targets – focus star to 400nm pitch, USAF resolution to Group 10 - Live cell arrays simulated at various FOV's Numerous academic articles on QPI have included the use of Benchmarks Quantitative Phase Target. Links to technical publications can be found using the search term "Benchmark Technologies Quantitative Phase Target" Sample Refractive indices for Corning Eagle XG substrate Optical Wavelength / Refractive Index 435.8nm 1.5198 467.8nm 1.5169 480nm 1.5160 508.6nm 1.5141 546.1nm 1.5119 589.3nm 1.5099 643.8nm 1.5078
CATEGORY
