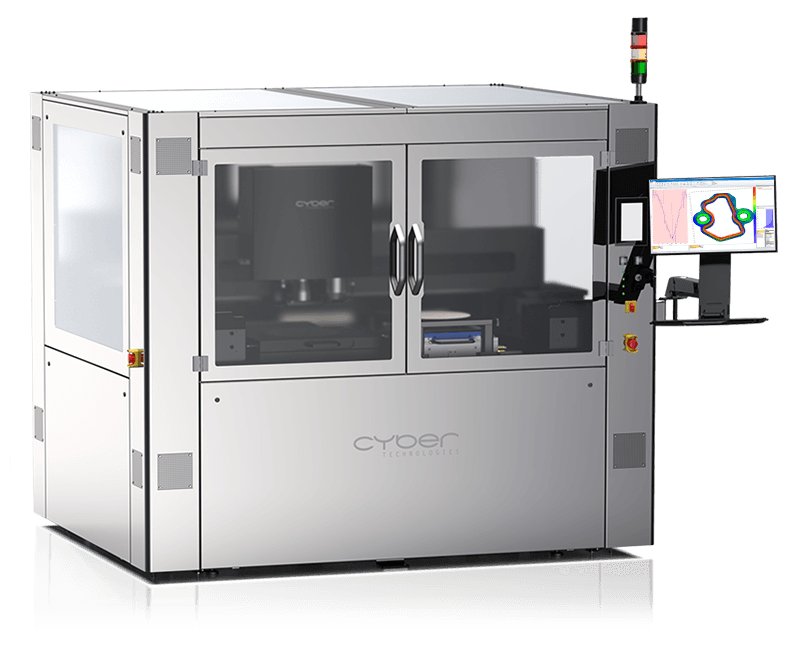
Leading accuracy on large scale Measurement and Analysis Modes Manual / Automated Measurement Area 650 x 650 mm² and beyond Use-Case Examples Large substrates, (glass) panels, thermal warpage measurements, large and heavy parts Made for Greater The CT 600S is a non-contact 3D surface measurement system engineered for high-resolution measurement and analysis on areas up to 650 x 650 mm² and beyond. Made to Measure The CT-Series offers a uniquely versatile platform, designed to seamlessly adapt to a wide range of metrology applications. With customizable configurations tailored to your exact needs, it guarantees precise control over your products and processes. Multi-Sensor Metrology Gantry Z-Axis Built-In Camera Ideal for a variety of production and R&D applications, you can choose from five advanced optical sensor technologies. From high-speed chromatic confocal sensors capable of capturing up to 36 million measuring points per second for rapid scans on large surfaces, to ultra-high-resolution sensors measuring down to 0.1 nanometer for the finest details. Enhance flexibility by combining multiple sensors and objectives within a single system. The CT600S is built to manage large samples and fast measurements with and XY-travel range of 650 x 650 mm² and beyond. This expansive capacity is supported by a robust granite base, which ensures stability and vibration isolation. Each axis has 50 nanometer resolution for precise positioning and high accurate lateral measurements. The system includes an automated Z-axis for adjusting to different sample heights, offering autofocus functionality and a range extender to measure heights beyond the sensor’s standard range. The Z-axis on the CT 600S is available in 100, 150, or 200 mm sizes. Focus on what matters. The system features a built-in camera with multiple magnification options, allowing you to easily navigate on your samples or choose the sensor’s scanning area in live view. Additionally, the camera enables quick and automated fiducial alignment. Powerful Analysis & Automation for Production 2D/3D Analysis With over 500 surface and thickness analyses, the software is designed for a wide range of applications. Data operations Easily prepare scans and data by selecting from a broad range of operations to focus on the features that matter most to you. Automation Streamline your recurring measurements and analysis with semi-automation, providing an instant overview of results. Industry Standards Directly connect your system to production control, such as via SECS/GEM, for complete oversight of your products and processes. Application Examples Thanks to its adaptable multi-sensor platform, the system can be tailored to support a wide array of applications. It enables precise quality control, automated measurement and fast analysis. Delivering reliable performance for each unique need. This flexibility makes it an ideal solution for high-resolution applications on large scale. Coplanarity and height measurement Lateral distance and position measurement Roughness measurement Options The modular design of the CT-series allows for seamless expansion with a variety of upgrade options. Here’s a quick glimpse of what you can add to enhance your system’s capabilities. Light Curtains Upgrade the CT600S with light curtains instead of an enclosure for easier loading and unloading. This option ensures safe operation while preventing any operator interference during measurements. Custom Design Interfaces The semi-automated chuck for trays and boats offers precise sample positioning, controlled either manually or directly through software. This ensures optimal alignment and accelerates measurement times for high efficiency. Calibration Targets Calibrate and certify the system anytime with ease. A wide selection of calibration targets and built-in automated procedures make the process fast and easy. Convection Heating Chamber Engineered for precise optical thermal warpage measurement, this system features customizable sample holders and adaptable configurations. It operates within a broad temperature range of -50° to 400°, offering rapid heating and cooling cycles. The seamlessly integrated software ensures efficient, high-accuracy data collection and analysis.
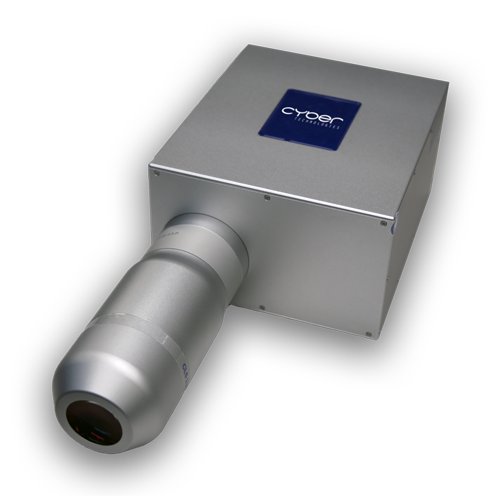
Resolution: down to 50 nm Speed: up to 36 million datapoints /sec Features: Interchangeable sensor heads Linesensor 2 Measuring rate: 7.9 – 18.3 kHz Light source: Laser Diodes Measurement points per line: 1200 Sensor head Measuring Range Working distance Axial Resolution Measurement angle Line length Pitch L-CHR2 600 680 µm 9.2 mm 50 nm +/- 50° 2.36 mm 1.97 µm L-CHR2 2500 2500 µm 27 mm 200 nm +/- 33° 4.40 mm 3.69 µm L-CHR2 10000 10600 µm 36.6 mm 800 nm +/- 13° 11.9 mm 9.90 µm Linesensor 2 Pro Measuring rate: 7.9 – 36 kHz Light source: Laser Diodes Measurement points per line: 1200 Sensor head Measuring Range Working distance Axial Resolution Measurement angle Line length Pitch L-CHR2 1250 Pro 1250 µm 13 mm 100 nm +/- 45° 4.50 mm 3.75 µm L-CHR2 2400 Pro 2400 µm 21.4 mm 200 nm +/- 38° 8 mm 6.67 µm L-CHR2 3000 Pro 3000 µm 40 mm 250 nm +/- 15° 20 mm 16.67 µm L-CHR2 5000 Pro 5000 µm 42 mm 400 nm +/- 25° 11.9 mm 9.92 µm
CATEGORY
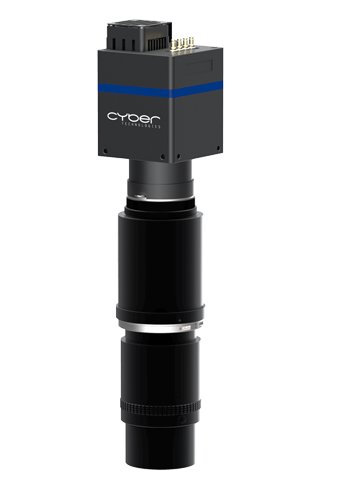
For high-resolution lateral measurements Resolution: up to 235 MP Speed: up to 72 fps Available Models Camera Type Camera Type Color Native Resolution Maximum Resolution (Pixel Shift) Frame Rate 235M Monochrome 5120 x 5120 15360 x 15360 px 72 fps (8 fps for maximum resolution) 235C RGB 5120 x 5120 5120 x 5120 px (True Color) 72 fps (8 fps for true color mode) Objective Objecive Working Distance Magnification Field of View Aperture Lateral Resolution Xenon-Sapphire 110 mm -1.53 15 x 15 mm² 0.09 0.98 – 2.9 µm Working Principle This advanced measurement technology offers precise distance measurements using a polychromatic light source. Pixel Shifting Pixel shifting boosts resolution beyond sensor limits by capturing multiple shifted images. High Resolution The VWC-235M achieves 235 MP in black and white, while the VWC-235C captures high-resolution color by recording separate RGB values for each pixel.
CATEGORY

Production software for a fully automated metrology process. Management for Metrology Systems. M-Link is our software for controlling handling and multiple metrology systems. Operator-friendly and easily integrated into production environments through SECS/GEM. Key Features: Overview at a glance - Get a real-time view on handling, systems, magazines, measurements and results. Touch screen optimized - Full touch control designed for cleanroom environments. Production ready - SECS/GEM integration for seamless connection to your production environment. ASCAN remote control - Use M-Link to control ASCAN automation software, optimized for full-scale production environments.
CATEGORY
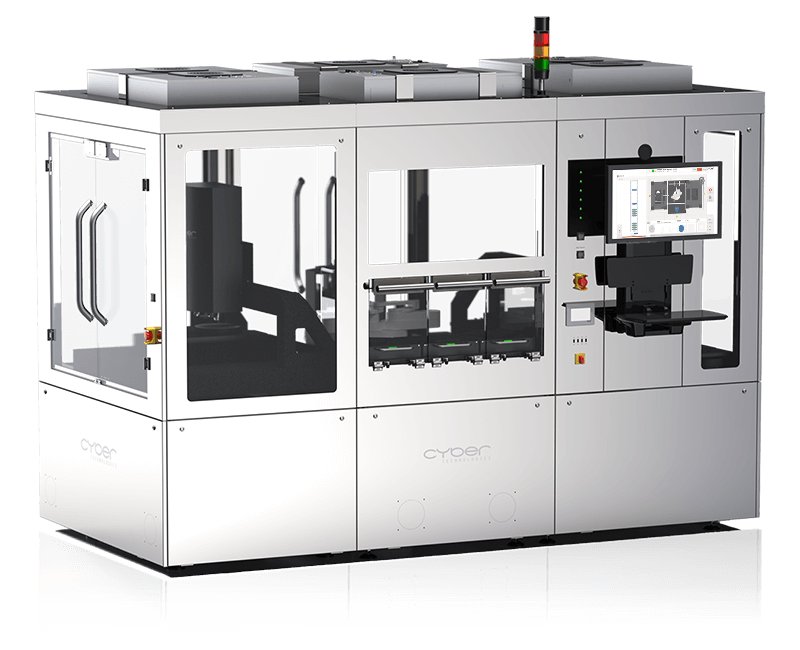
High-Throughput Wafer Metrology Measurement and Analysis Modes Fully Automated including Handling Measurement Area up to 2x 250 x 250 mm² single or double-sided Use-Case Examples Step Height, Flatness (Bow, Warpage), Coplanarity (Bumps, Plugs), Thin Film, Lasermarks and many more Fully Automated Metrology Cell The AL 200D integrates two dockable CT 300 or CT 350T units with a wafer handling system, supporting wafers from 4” to 8”. This design maximizes throughput and can be used for a wide range of front-end applications.
CATEGORY
