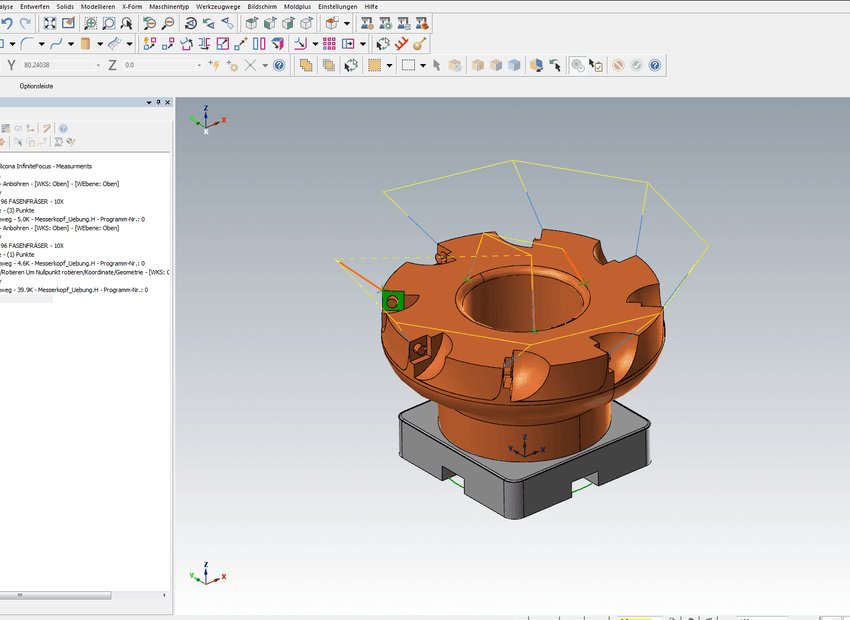
The AutomationManager software offers a variety of automation options: 1 Automatic measurement of dimension, position, shape and roughness Automation interfaces enable the automatic and user-independent measurement of micro-precision parts or smallest component features on large surfaces. Measurement of form (distances, roundness, flatness, shape deviation, positional relationships...) and roughness parameters as well as of cutting edge parameters (radius, contour, angle...) is based on the interaction between an administrator for the teach-in of measurement programs and an operator who starts the measurement using single-button solutions. The teach-in is designed for maximum user-friendliness and can be implemented in only a few steps without programming knowledge. The component to be measured is identified by means of a drop-down menu or barcode. The corresponding measuring program is started automatically, and the machine operator receives a measurement protocol including ok/not ok data. 2 Digital measurement planning A CADCAM connection enables the definition of measuring points, measuring directions etc. already in the CAD file of the reference part. Tilting angles, travel ranges in XYZ as well as rotation angles are automatically calculated and synchronized. A simulation provides a preview of the measurement process to be carried out and thus supports reliable measurement planning. The time-consuming definition of measurement positions on the real component becomes obsolete. This is an attractive solution, especially if users have to define and teach in 100 or more measuring positions on components with complex geometries. 3 Extended database management The measuring programs stored for a single component or a whole batch are automatically recognized by a barcode scanner. Each measurement is thus assigned to a respective order. In addition, information such as end user/customer, operator, machine tool, etc. can be added via freely editable and configurable fields. This enables, among other things, user-specific reports to check, for example, whether production is of consistent quality. It also ensures that deviations can be detected and corrected at an early stage. 4 Connection to a QM and/or ERP system Our measuring systems provide the option to connect to the end users' ERP and QM system. This means that measuring systems can access the nominal values, tolerances and measuring strategies stored in the ERP via DMC or RFT. At the same time, measurement results are fed into the QM system, enabling production managers to access all production data from their global locations and react immediately to negative and positive trends. The networking of measurement data, ERP and QM also enables the autonomous, user-independent creation of measurement programs in the medium term. 5 Machine to machine communication Modern production facilities based on connected, networking machines and measuring technology usually target adaptive production planning and self-optimized production. Measuring sensors detect faulty components, and this information is automatically fed into the production cycle, and production adapts or corrects itself automatically.This also includes workflows such as the automatic clamping and unclamping of components from a machine tool and the equipping of the measuring system with a robot ("Pick & Place”). 6 Intelligent algorithms for automatic segmetation and classification A number of expansion options for automatic segmentation and classification of surface features complete the automation options. Intelligent, self-learning algorithms are the basis of a smart method to characterize, segment, analyze and classify surfaces. Subsequently, relevant parameters for surface evaluation are automatically derived and evaluated. Bruker Alicona currently offers solutions for the analysis of grain size distribution on grinding tools and for the evaluation of sandblasted and laser machined surfaces. The AutomationManager software platform enables the automated and user-independent surface measurement and evaluation of micro-precision components or micro-structured surface details on large components. The process is based on the interaction between an administrator, who defines the measurement program, and operators in the production area. The operator starts pre-programmed measurements at the touch of a button, the selection of the components to be measured is done using a drop-down menu or barcode scanner. The measurement and evaluation of surface roughness and/or form parameters proceeds automatically, the worker has no influence on the measurement result. At the end an O.K./not O.K. report is provided. Modular expansion options in the areas of defect detection and surface treatment by grinding, shot peening and laser complete the evaluation methods. Automated roughness measurement Automated form/shape measurement CAD CAM Connection Connection to ERP and QM systems Machine to Machine Communication Modular expansion options
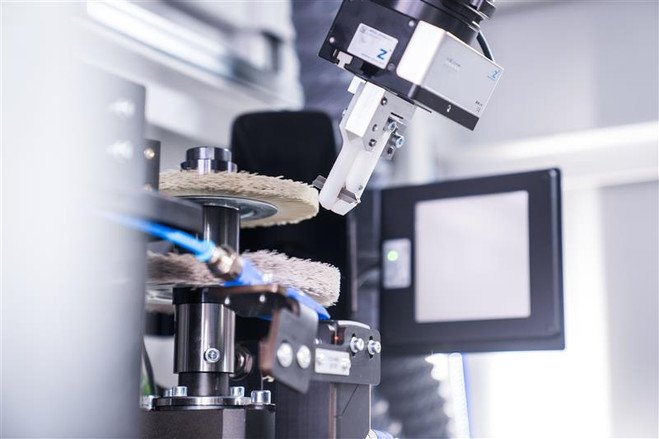
3D Sensor for OEM Integration Bring world-class measurement directly into your production line: The SensorX is Bruker Alicona's first sensor developed exclusively for OEM integration. Powered by Advanced Focus-Variation technology, it enables machine builders and automation specialists to seamlessly embed precise inline 3D metrology into their systems - delivering traceable quality control, real-time process feedback, and a decisive competitive edge. Why OEM's Choose the SensorX: - Seamless integration: Embed SensorX effortlessly into your machining centers, tool grinders, robotic cells, and automation lines—turning precision measurement into a built-in feature. - Compact & flexible design: The lightweight sensor head and separate electronics box allow flexible mounting in any orientation, giving you maximum flexibility in your production setup. - Advanced measurement technology: Powered by Advanced Focus-Variation, the SensorX delivers high-precision 3D measurement for even the most complex geometries and surfaces - no sample preparation needed. - Any orientation capability: Perform reliable measurements, ensuring maximum adaptability in tight or challenging machine layouts. - Traceable inline documentation: Capture all measurement data automatically and inline with production, supporting quality assurance and compliance without extra steps. - Industrial reliability: Automatic self-monitoring of temperature, humidity, and system status ensures stable performance in demanding manufacturing environments. Technical specifications: Measurement principle: Non-contact, optical, three-dimensional, Technologies: Advanced Focus-Variation, Focus Probing, Vertical Focus Probing Software: MetMaX: State-of-the-art CAD measurement planning, PDF reporting, Alicona Inspect Number of measurement points: Single measurement: X: 2160, Y: 2160, X x Y: 4.6 million; ImageField: up to 500 million Travel distance Z: 100 mm Hardware interface: ControlServer with 19° rack compatibility Cable length: from E-box to sensor: 4.5 m, from ControlServer to E-box: 3 m Surface texture: Any surface, including polished metals Max. measurable slope angle: Advanced Focus-Variation: 87° / Vertical Focus Probing: 90° Objectives: - 1900 WD30: Working distance 30 mm, Lateral measurement range (X,Y) 3.8 mm, Measurement point distance 1.77 µm, Measurement noise 100 nm, Vertical resolution 290 nm - 1500 WD70: Working distance 70 mm, Lateral measurement range (X,Y) 2.7 mm, Measurement point distance 1.44 µm, Measurement noise 180 nm, Vertical resolution 500 nm - 800 WD37: Working distance 37 mm, Lateral measurement range (X,Y) 1.6 mm, Measurement point distance 0.72 µm, Measurement noise 90 nm, Vertical resolution 260 nm - 800 WD17: Working distance 17.5 mm, Lateral measurement range (X,Y) 1.6 mm, Measurement point distance 0.72 µm, Measurement noise 20 nm, Vertical resolution 60 nm - 400 WD19: Working distance 19 mm, Lateral measurement range (X,Y) 0.66 mm, Measurement point distance 0.36 µm, Measurement noise 16 nm, Vertical resolution 45 nm - 150 WD11: Working distance 11 mm, Lateral measurement range (X,Y) 0.3 mm, Measurement point distance 0.14 µm, Measurement noise 10 nm, Vertical resolution 30 nm Metrology as Part of the Machine The SensorX is Bruker Alicona's first system designed exclusively for OEM integration. Instead of treating metrology as a separate inspection step, SensorX makes quality measurement an integrated function of the production process. With SensorX you can - Differentiate your machines with built-in metrology - Deliver higher customer satisfaction with traceable results - Enable smart, autonomous production (lights-out ready) - Offer future-proof solutions for Industry 4.0 As an OEM partner, you want technology that integrates seamlessly and elevates your systems. The SensorX is designed for exactly that. With our proven Advanced Focus-Variation technology, you can: - Integrate traceable, high-precision 3D surface measurement directly into your machines - Measure steep geometries up to 87°, and even beyond 90° on vertical walls - Reliably capture reflective or polished surfaces, sharp cutting edges, and freeform geometries Gain a powerful competitive edge, bringing reliable inline metrology directly into production equipment.
CATEGORY
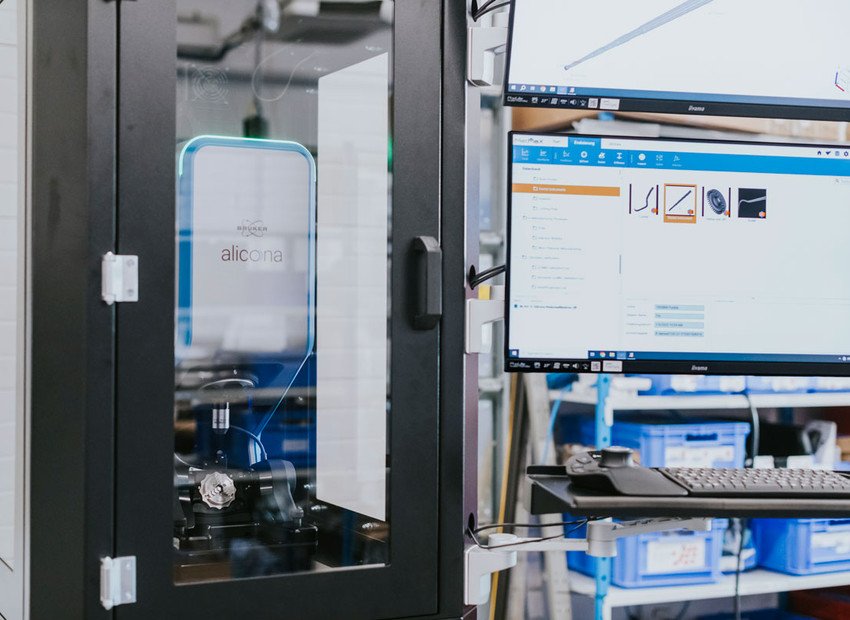
Optical 3D Measuring Device for Dimension, Position, Shape & Roughness Imagine a system that solves all your measuring tasks - a device that measures dimension, position, shape, and roughness in high resolution, traceability, and high repeatability - with one optical sensor. Explore FocusX - the most versatile and fastest optical 3D measuring device in its class. From highly reflective surfaces to steep flanks and complex forms, the applications of FocusX are limitless. Small radii, acute angles, and tight tolerances pose no challenge for FocusX, even in high quantities. Operating FocusX is as simple as it is efficient: With only one click, users quickly and effortlessly obtain ISO-compliant roughness measurements – all without expert knowledge. You need high resolution AND precision AND accuracy of your geometries, but you don't have the time to wait for it? FocusX delivers millions of measuring points within seconds. Overall, FocusX provides outstanding measurement performance in an intelligent and affordable package – welcome to the new era of precision measurement. 6 Reasons Why to Choose FocusX: One Device, Limitless Applications - FocusX is the most versatile measurement system in its class. One Click Roughness - Fast, easy and ISO-compliant roughness measurement – even without expert knowledge. Speed in Focus - FocusX is the fastest measuring device on the market in its precision class. See every Detail. Measure every Detail. - No detail is too small for FocusX to display, inspect, and measure in high resolution. The Answer to Miniaturization - FocusX embraces miniaturization and provides its best performance for small and high-precision parts. Unmatched Value - FocusX delivers category-leading measurement performance in a smart package. Technical specifications - General Specifications: Measurement principle: Non-contact, optical, three-dimensional; Technologies: Advanced Focus Variation, Vertical Focus Probing, Real3D Positioning volume (X x Y x Z): 100 mm x 100 mm x 100 mm = 1 000 000 mm³ Number of measurement points: Single measurement: X: 2160, Y: 2160, X x Y: 4.6 million; ImageField: up to 500 million Objective Specific Features: Objective name 1900 WD30, 800 WD37, 800 WD17, 400 WD19, 150 WD11 Working distance mm: 30, 37, 17.5, 19, 11 Lateral measurement range (X,Y) mm: 3.8, 1.6, 1.6, 0.66, 0.3 Measurement point distance µm: 1.77, 0.72, 0.72, 0.36, 0.14 Measurement noise nm: 100, 90, 20, 12, 6 Vertical resolution nm: 290, 260, 60, 35, 20 Resolution & Application Specs: Min. measurable roughness (Ra) µm: n.a., n.a., 0.18, 0.13, 0.06 Min. measurable roughness (Sa) µm: n.a., n.a., 0.09, 0.07, 0.04 Min. measurable radius µm: 12, 10, 5, 3, 2 Non Contact Probing: Components with high-gloss surfaces, steep flanks, complex shapes - no problem for FocusX! The optical measuring device determines precise shape and position parameters as well as roughness data of the components (e.g. knee implants) in an automated, traceable and repeatable manner. And all of this is contactless, of course.
CATEGORY
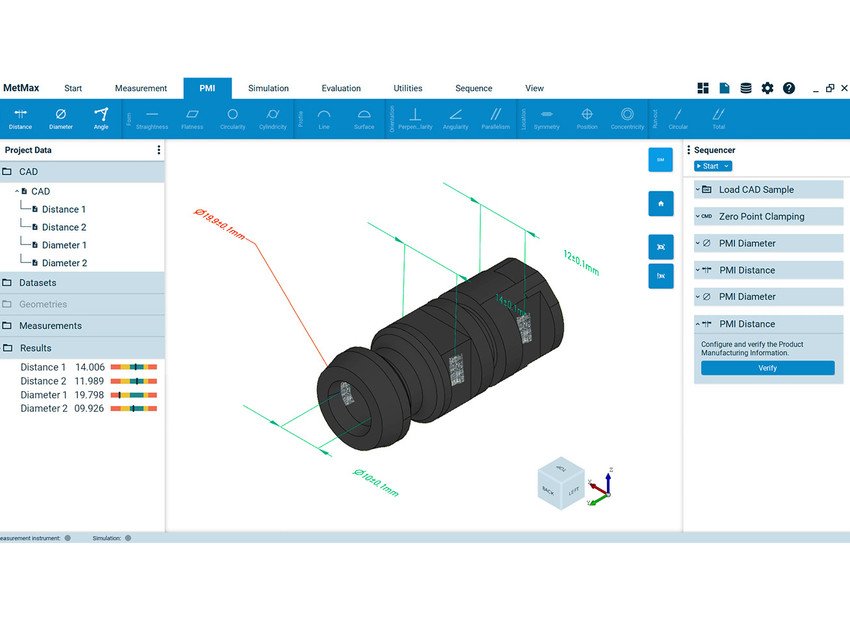
Automated Metrology for Optimized Manufacturing Processes From CAD Data to Precise 3D Measurement in Just One Click Automated Metrology for Your Shop Floor with MetMaX Enhance Quality Assurance with MetMaX Metrology Software for Maximum Precision and Efficiency Optimize your manufacturing processes with automated metrology from Bruker Alicona. With the smart 3D metrology software MetMaX, it's a breeze: simply upload your part's CAD data, select the desired GD&T or PMI features, and MetMaX takes care of the rest! MetMaX's user-friendly design empowers users to maximize the measurement system's potential without needing specialized metrology or user knowledge. The expertise for optimal 3D data capture and analysis is built into the software. Enhance the quality assurance of your components and integrate Bruker Alicona's automated metrology into your manufacturing process. Boost your efficiency, save time, and improve your production precision with the automated metrology software MetMaX! How Automated Metrology Works: MetMaX Simply Explained Step1 & 2: A dimensioned technical drawing of a component to be tested and the CAD data of the component to be measured are uploaded to MetMaX and aligned. Step 3: The user selects which GD&T or PMI (Product Manufacturing Information) characteristics are to be measured at the click of a mouse. Step 4: MetMaX automatically selects the appropriate measuring strategy for 3D measurement of the component. The measuring software automatically calculates probing directions (from above or sideways), tilt and rotation angles as well as travel paths in XYZ. Before the measurement is started, a virtual simulation ensures a collision-free measurement process. The Measurement starts with a click from the operator, then runs fully automated! Step 5: Once the component has been measured in 3D, the 3D data is also evaluated automatically. If, for example, shape deviations are to be determined, the measuring device with MetMaX decides independently which geometric shape (cylinder, plane, sphere, etc.) must be fitted. A reporting system provides i.O./n.i.O. information. Automated Metrology: MetMaX Empowers Manufacturing Integrated 3D environment: Develop and visualize your measurement plans effortlessly. Virtual Test Environment: Use the digital twin for risk-free simulations. Automatic Measurement & Evaluation: Save time with automated, accurate reports. Unique AI Component: Master demanding measurements with state-of-the-art artificial intelligence. Bruker Alicona MetMaX Maximize Your Quality Assurance Experience the full potential of Bruker Alicona optical (coordinate) measuring machines with MetMaX automated measurement software. Maximize your quality assurance with support before, during and after the measurement. MetMaX helps you get the most out of your measuring machine and optimize your processes. 5 Top MetMaX Features You Need to Know: Focus Probing: The Focus Probing technology enables fast measurements of individual 3D points and contours without vertical scanning, so that metrically correct contours can be captured at a single position. 3D contours and points obtained with Focus Probing can be used, for example, to quickly measure features such as distances and diameters. One Click Roughness Measurement: Experience the fastest and easiest method for measuring profile surface roughness. Start the measurement with just one click and by focusing your samples. In a few moments you will receive a report with the detailed profile, the profile path and numerous roughness parameters. Advanced users enter the tolerance and MetMaX automatically selects the appropriate lens, LC filter value and profile length according to ISO standards. Automated Round Tool Alignment: This feature allows you to plan critical measuring positions for edge rounding directly on the CAD model of the tool. Clamp the tool, start the automatic alignment of round tools and let the measuring instrument automatically align the tool to the CAD data. Precise Edge Measurement Made Easy with PMI Edge: Measuring and evaluating edges has never been easier! Click on the desired edge in your reference model (CAD/STL), select the reference type, start the measurement and receive a graphical representation with all relevant parameters. Our intuitive user interface allows you to transfer the results to your measurement report with a single click. Less effort, more efficiency and absolute accuracy. PMI Profile of a Surface: This feature enables the inspection of free-form surfaces by creating a tolerance zone around the ideal surface from CAD data. The measured 3D data is analyzed to determine whether it lies within this tolerance zone. The feature can be used with or without references. Analyze complex samples or shapes with advanced multidirectional measurements for accurate and fast results. Automated Quality Assurance with MetMaX: Highlights at a Glance Simple Operation: No special know-how required - maximum performance at the touch of a button. Increased Efficiency: Reduce measuring times and optimize your production processes. Highest Precision: You can rely on fast and accurate measurement results. Complete Solution: Get measuring devices and software from a single source for maximum efficiency. New Release Bruker Alicona has been continuously developing MetMaX for years, always taking into account the needs and challenges of its customers. The measurement software always remains at the cutting edge of technological progress. find out what's new in MetMaX 2026.2
CATEGORY
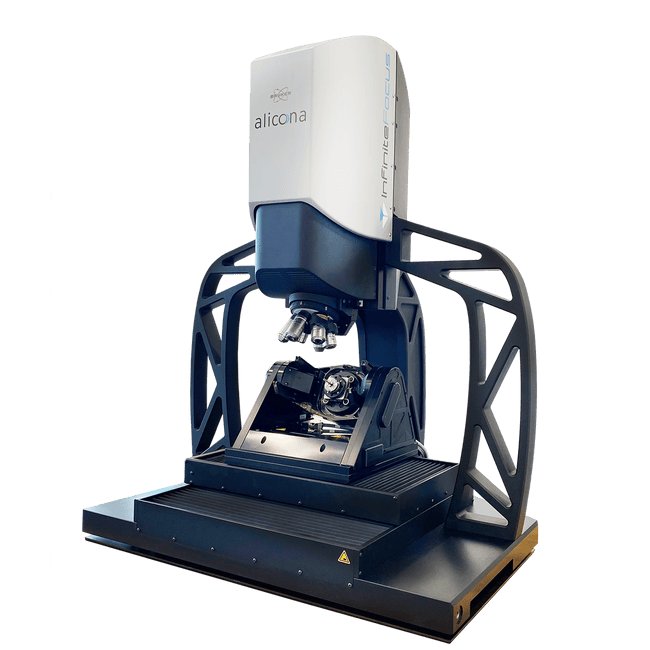
InfiniteFocus G6 is an accurate, fast and universal optical 3D measuring device designed for optical surface roughness measurement & form measurement, particularly for smooth and highly polished surfaces. Operating within the µm and sub-µm range, this device provides precise results regardless of component size, material, geometry, weight, or surface finish, all accomplished with only one optical sensor. High-Performance Metrology for Complex Measurement Tasks One System. Endless Possibilities. Measure form and roughness of components with complex geometries and challenging surfaces. A wide range of — all in one high-performance system. Unrivaled Measurement Performance High lateral and vertical resolution combined with high repeatability delivers reliable measurement results — from the finest surface details to complex component geometries. Future-Proof Technologies Advanced Focus-Variation, Real3D and Vertical Focus Probing enable you to measure smooth and reflective surfaces, steep flanks and structured roughness reliable and at high resolution — from multiple perspectives. Groundbreaking User Experience Fast axes, short measurement times and intuitive operation. From CAD-based measurement planning to single-button solutions, the InfiniteFocus G6 makes even demanding measurement tasks simple and efficient. Offline Measurement Planning Prepare measurement programs offiline while the InfiniteFocus G6 remains available for ongoing measurements. Maximize system availability and make efficient use of valuable measurement time. Operator-Independent Serial Measurements Automated measurement sequences ensure consistent workflows and reproducible results—regardless of the operator. Technical specifications Measurement Principle Non-contact, optical, three-dimensional; Technologies: Advanced Focus-Variation, Vertical Focus Probing, Real3D Positioning volume (X x Y x Z) 200 mm x 200 mm x 180 mm = 7 200 000 mm³ Positioning volume (R x T): AdvancedReal3D Unit (optional): Motorized rotation: 360° / Motorized tilt: - 15° to + 90° Objective name: 1900 WD30, 800 WD37, 800 WD17, 400 WD30, 400 WD19, 150 WD11, 80 WD4 Working distance mm: 30, 37, 17.5, 30, 19, 11, 4.5 Lateral measurement range (X,Y) mm: 3.8, 1.6, 1.6, 0.8, 0.8, 0.3, 0.16 Measurement point distance µm: 1.77, 0.72, 0.72, 0.36, 0.36, 0.14, 0.07 Measurement noise nm: 80, 40, 15, 20, 5, 2, 1 Vertical resolution nm: 250, 130, 50, 80, 30, 15, 10 Min. measurable roughness (Ra) µm: n.a., 0.7, 0.18, 0.24, 0.12, 0.05, 0.03 Min. measurable roughness (Sa) µm: n.a., 0.35, 0.09, 0.12, 0.06, 0.025, 0.015 Min. measurable radius µm: 12, 5, 5, 3, 3, 2, 1
CATEGORY
