The FTA2000 was completely re-designed in 2002. As its predecessor, it provides a high level of automation to characterizing surfaces of high value products such as silicon wafers, disk platters, and LCD panels. Contact angles, wetting tensions (cosine of contact angle times surface tension of fluid), and surface energy measurements can now be easily made over 2-D surfaces. The instrument makes point measurements on a grid covering the surface, then software computes a topographic map of the surface to assist in visualizing how the surface chemistry varies from one location to another. Each individual point measurement is made by placing a drop of test fluid on the surface and capturing the drop profile image as a function of time. Image analysis automatically provides the contact angle. The wetting tension is then computed directly. One or more contact angle measurements (perhaps with different fluids) are combined to make a surface energy measurement. A grid of typically 50 to 500 points is laid out on the surface and a measurement made at each point. While the data set can be simply treated statistically (by mean, variance, etc.), often patterns reveal systemic variations across the surface which are of interest to process engineers. Built-in 3-D graphing facilitates visualizing these. Semiconductor and disk surfaces are non-absorbing, so one would expect their contact angles to be static. However, the drop will spread slowly on many surfaces as the test fluid interacts with surface to change it. When water is the test fluid, this is called hydration. The FTA2000 uniquely can carry carry out this time-domain analysis for each point on the grid. Sequencer: While the instrument can be run manually in the normal fashion, it also has a Sequencer that can be programmed to carry out repetitive measurements. The Sequencer is a script interpreter, much like a simple Basic. A Sequencer script can be be saved as a file and loaded when desired. The script language includes all of the capabilities present under manual operation, plus subroutines and loops. It also has the capability of communicating with external robots to control loading of new samples. Sample Handling: An R-theta-Z stage moves the desired grid point under the dispense needle. Rather than a Cartesian X-Y-Z stage, the FTA2000 employs a rotating stage (through 360 degrees), which in turn is carried on a linear stage for R. There is a 25 millimeter Z stage. This combination enables the instrument to handle relatively large samples in a small footprint on the benchtop. Any point can be reached within a 12 inch or 300 millimeter diameter circle. This arrangement is particularly effective for round specimens. However, the stage can be programmed in Cartesian X-Y coordinates, which is more convenient for rectangular specimens. Fluid Dispense: The FTA2000 now incorporates a rotary autosampler with six independent arms and tips. The tray holds 17 standard vials. Any tip can reach any vial. The pump is connected to one of the six tips through a 6-way distribution valve. The way the system is organized, sample fluid never reaches further into the system than the disposable Luer hub needle. System fluid, DI water, is self-primed by the pump and is always separated from sample fluid in the tip by a small airgap. This provides the best of all possible worlds: no syringe to clean, no syringe to fill, sample fluid only touches disposable tips and the system is self-priming. The robot picks up just enough test fluid from a reservoir in the tip, then carries it to the measurement location where it is dispensed. After the measurement is completed, as much fluid as possible is picked up from the surface and taken to a waste station. The pipette will handle drop volumes from 3 to 10 microliters with 0.1 microliter resolution. Clean Room Compatibility: The FTA2000 is designed from the start to be compatible with clean rooms. Airflow may be directed through the enclosure to capture particles and prevent them from falling on the specimen. Environmental Control: The entire instrument is enclosed for protection against unwanted air currents and rapid variations in room temperature. As an option, the baseplate of the instrument may be temperature controlled up to 40C with built-in electrical heaters. Temperature and relative humidity are automatically measured and the data added to movies. Doors are provided for convenient sample change or optics adjustment. The doors and sides are transparent so the activity of the machine may be observed at any time. The top is opaque to reduce interference from room lighting. Cameras and Optics: The main microscope can operate either in a direct view (horizontal mode) or a 6 degree look-down mode. This allows the specimen to be larger than the working distance of the lens. The field of view is optimized for drops ranging in diameter from 1mm to 5mm. A 6:1 zoom enables the drop to always be the appropriate size for the automatic analysis algorithms. Stepper-motor driven autofocus and autozoom are available as options. These mean the optics need not be focused manually and that magnification is always known for any zoom position. An optional 90 degree turning mirror is available so the camera can look directly down on the top of the drop. A hole in the mirror allows the dispense needle to pass through and deposit drops. This allows direct and accurate measurements of contact angles that go as low as zero degrees and where the liquid actively spreads over the surface. Measurement Speed: The system is capable of making single point measurements at a rate of 4 points per minute, including pickup and dispense of test drop, image capture, analysis, and clean up of drop. This presumes that only the initial contact angle need be measured. The time required by dynamic measurements is obviously set by the observation time, but 50-100 seconds is representative per point. Measurement Accuracy: The uncertainty in the angle measurement will typically cause 1% uncertainty in wetting tension or surface energy calculations. Software: The software will run on Windows 98/ME/NT/2000/XP. On-line operator's manual and Help file are included. Software updates and upgrades are furnished without charge to users. Software licenses are sitewide, meaning the software may run on any number of the owner's computers. Automatic Tip Changer: An optional tip changer will automatically discard the old tip and pickup a new tip from a tray of 96 tips, all under control of the Sequencer.
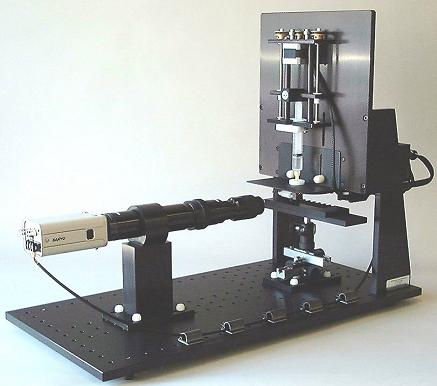
The FTÅ200 is a flexible video system for measuring contact angle, surface and interfacial tensions, wettability, and absorption. Refined software makes this an affordable solution to many industrial and academic measurement tasks. The FTÅ200 is a "what you see is what you get" instrument. The action appears live on the computer screen and the salient images are captured to the computer's memory for later image analysis. The time scale can vary from 1/60 second (60 images/second) to hours and can be varied nonlinearly to efficiently follow absorptions. The system can capture both static and dynamic behavior of liquid interactions. Analysis is based on the drop shape's size and shape, and data can be plotted with built in graphing facilities or exported to standard database and spreadsheet programs. Being a Windows program, it is easy to transfer data and images to other applications and across networks. The system functions as a transient analyzer, meaning it continually captures images and can recall any number of past images after a trigger event. A variety of dynamic events can furnish the trigger. One such trigger is real-time software detection of the drop detaching from the dispense tip. The automatic syringe pump, a timer, and user input, can also furnish triggers. Completely automatic image analysis is available, but manual and partially automatic modes are provided to accommodate difficult images Explicit graphics show the operator where the automatic algorithms found the drop and specimen edges. The analysis will function on true grayscale images which show sample detail, as opposed to only silhouette style images. In most cases, the standard deviation for contact angle measurements will be less than 1 degree and standard deviation for surface tensions less than 0.5 mN/m. Actual results will vary with sample preparation, image focus, and isolation from vibration and air currents. Useful resolution is 0.1 units in both cases. The software can measure or calculate many quantities of interest from the drop shape including: - Static or equilibrium contact angle - Capillary contact angle - Advancing contact angle - Receding contact angle - Pendant drop surface tension - Pendant drop interfacial tension - Drop volume interfacial tension - Sessile drop surface tension - Sessile drop spreading - Sessile drop adsorption - Surface energy from contact angles - Work of adhesion/adhesion tension - Critical micelle concentration - Zisman critical wetting tension Many of these are available as functions of time, that is, they are dynamic measurements. The system consists of a measurement platform and a frame grabber (video capture) card running in a personal computer. The computer may be user-furnished, requiring a PCI bus, or turnkey systems are available. The system can be configured in many ways, which is part of the power of the FTA200 solution. This is a toolkit for the surface scientist and readily adapts to new configurations. The standard FTÅ200 hardware includes: - High resolution camera and zoom microscope - PCI frame grabber card (computer optional) - Computer controlled syringe pump - Adjustable specimen stage - Computer controlled lighting Large specimens and nonflat specimens can be accommodated and a variety of special lens are available. The software will run on Windows 98SE/ME/NT/2000/XP. On-line operator's manual and Help file are included. Software updates and upgrades are furnished without charge to users. Software licenses are sitewide, meaning the software may run on any number of the owner's computers.
CATEGORY
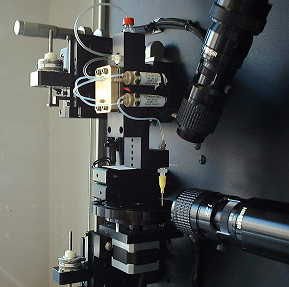
The FTA4000 is a video drop shape analysis system optimized for extremely small drops. Both sessile drop contact angle and pendant drop surface tensions can be measured. Surface regions as small as 50 microns in diameter can be probed with drop volumes as low as 10 picoliters. The image below shows the pump and circular sample stage directly below the yellow hub dispense needle. Liquid Dispense Controlled delivery of the test fluid becomes difficult at smaller droplet volumes because of the increased interfacial pressure expressed by the Young-Laplace equation. The unique NanoDispense electronic pump provides control for contact angle measurements for sessile drop volumes in from below 10 picoliters to many nanoliters. The tip has a motorized Z axis. It is positioned in X and Y by micrometers. The pump accepts a variety of Luer-hub needles from small stainless steel needles to glass capillaries. Sample Stage A round stage, approximately 100mm in diameter, rotates samples under the dispense tip. Samples are mounted around the periphery of the stage. The stage is rotated and positioned in Z by stepper motors. The stage can be easily removed to allow the user to fit their own or to mount fixtures on the stage. Approximately 35mm of Z travel is provided by the motor. Optics Two microscopes are fitted as standard equipemnt: an analytical microscope to capture the drop shape image and look-down alignment microscope to view the specimen and the droplet from a 60 degree angle. The analytical microscope has a zoomed horizontal field of view from 2mm down to 200 microns. The viewing angle is adjustable to 0° or 3° with respect to the specimen surface, so it is looking horizontally at the drop. This image is back-lit by a high intensity LED source The look-down alignment microscope has a zoomed horizontal field of view from 6mm down to 1mm. An incandescent top light is provided. This is a diffuse light and gives better images in look down mode than a focused light would. The look-down microscope has a seperate video channel and appears in a seperate window within the program than the main analytical image. Both microscopes feature internal focus for easy setup. You can capture and save images from both cameras. The image below shows the look down image of a glass capillary tip approaching a semiconductor sensor sample. Enclosure The entire instrument is enclosed to protect the measurement from air currents and rapid temperature changes. The design is clean room compatible. All components are mounted on a single vertical surface plate for rigidity and ease of access. The standard FTA4000 hardware includes: - High resolution analytical camera and zoom microscope - High intensity LED backlight - PCI frame grabber card (computer optional) - NanoDispense piezo-electric controlled drop dispense - Stepper motor driven pump and tip Z axis - Stepper motor driven rotation and Z sample stage - Look-down alignment camera and zoom microscope - Look-down diffuse illumination source Software Image capture is dynamic with variable resolution from 1/60 second to hours per image. Individual images or sequences up to hundreds of images long may be captured. All analysis is performed on images already captured in memory. Images may be captured from both microscopes. The software will run on Windows 2000/XP. On-line operator's manual and Help file are included. Software updates and upgrades are furnished without charge to users. Software licenses are sitewide, meaning the software may run on any number of the owner's computers. Analysis Functions - Static or equilibrium contact angle - Advancing contact angle - Receding contact angle - Sessile drop spreading - Surface energy from contact angles - Work of adhesion/adhesion tension - Zisman critical wetting tension Optional Equipment The following options are available. The high speed camera options are useful for ink jet studies. The X-Y motorization on the sample stage is useful for studying semiconductor chips where you want to place the droplet on a specific feature. If you have needs not covered here, please contact FTA. - 360 Frames Per Second camera - Split beam optics to accomodate external high speed camera such as Redlake's - High intensity halogen source (approximately 150W) for high speed imaging - X-Y Sample stage motorization (Z standard)
CATEGORY
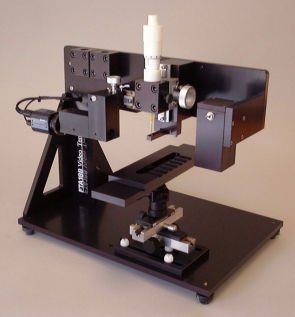
The FTA188 uses a classical horizontal optical bench design. A precision microscope provides a 6mm horizontal field of view. A rack-and-pinion stage focuses the microscope. The microscope and camera ride on a unique pivoting stage that quickly and easily sets the viewing angle anywhere from horizontal to 6 degrees look-down. This is useful for looking across large samples. An array of very bright LEDs provide backlighting with high uniformity across the field of view. Sample positioning is afforded by an X-Y-Z rack-and-pinion stage. Samples on this stage can be up to 150mm across and 25mm thick. The mechanical design leaves the entire right side of the instrument open. This allows very large samples to be handled with optional stages and it provides unparalled access to the measurement region. The operator can always clearly see the drop. Liquid dispense is provided by Gilmont manually operated micrometer syringes. This syringe snaps into place on a rack-and-pinion Z stage to set the exact height of the dispense tip and to touch off sessile drops for contact angle analysis. Holders are provided for two spare syringes so the user can have pre-loaded liquids for a full three-liquid Lewis acid/base analysis. The micrometer syringe provides precise dispense volumes to a practical resolution of 1ul. All sample stage, chamber, and pumping accessories of the FTA200 can be fitted to the FTA188. The one capability excluded is the zoom microscope of the FTA200. A special adaptor mounts to the FTA188 vertical surface plate to mount FTA200 chambers and pumps. Specimen stages directly bolt to the baseplate as the hole patterns are the same. Automatic contact angle and surface tension analysis is provided by the software which can run on any Windows 98/ME/NT/2000/XP computer. All analysis capabilities of the Fta32 Video software package are available, including graphing, data export, and surface energy calculations. Either static snap shots or dynamic movies can be captured and analyzed. An image analysis based software trigger starts movies upon sessile drop touch off. The user sets the image capture rate, which can be up to 60 independent images per second. Movies may be indefinitely long. The following options are installable by the user and can be easily added at any time: extra dispense syringes contact angle reference standard x2 adaptor lens for 3mm field of view USB camera for laptop operation and/or color imaging cuvette holder micrometer driven sample stage The following options require additional wiring and must be upgraded at the factory, but can also be added at any time: XYZ motor driven specimen stages autofocus for microscope motor driven syringe dispense pump peristaltic dispense pump
CATEGORY
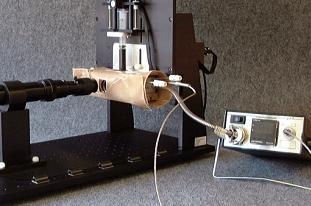
The Environmental Chamber (sometimes simply called the E Chamber) is a flexible chamber for the FTA188 and the FTA200. Depending on the system, it is run from a separate stand alone controller, as shown in the photo below, or from the Fta32 software. In either case, the temperature is precisely controlled to a fraction of a degree C. The recommended maximum temperature is 300C, but higher temperatures can be obtained with a boost transformer for the heater. In general, high temperatures, say above 250C, require much longer to reach (perhaps 30 minutes) and this becomes as much of a limitation as anything. If you need to operate above 300C, you should consider a tube furnace. FTA has kits that work with Lindberg/Blue M tube furnaces, to name one recognized supplier of laboratory furnaces. The sample stage is on a linear slide that can be moved from the outside. Up to five separate contact angle samples can be loaded and measured in one thermal cycle. The above photo shows the chamber mounted on an FTA200. The Kevlar insulating jacket is fitted in the image. The jacket serves two purposes: it minimizes heat loss and it serves as protection against burns caused by accidental touching the hot chamber. The chamber comes with a removable syringe shield, as shown in the photo below. The shield is the black cylinder rising up from the top of the chamber. Glass syringes fit snugly into the shield, with their needle penetrating the chamber top. The shield is essentially at the same temperature as the chamber, so the lower portion of the syringe is pre-warmed to the chamber temperature. The test liquid will always be at the chamber temperature because the stainless steel needle will have equilibrated to the chamber and will, in turn, warm the test liquid. The shield can be removed when it is desired to use an electrically heated syringe heater, available as an option. The option has its own RTD temperature sensor and controller, so it can be set at any temperature above the ambient. The chamber also has a loop in its walls for circulating bath liquid. This can be used as an alternative to electrical heating, or when it is desired to refrigerate the chamber below ambient. The bath is user furnished or a separate option. Two gas ports are provided for purge gas, typically to reduce oxidation of heated samples. The chamber is not gas-tight, so it should only be used with safe gases like nitrogen and argon. However the leakage rate is low, so gas consumption is not normally a problem. The chamber is not liquid tight, so it is not suitable for liquid-liquid interfacial tension work. FTA offers other chambers for these measurements. However, ordinary liquid-vapor measurements can be made in the chamber. Order number 20-04.
CATEGORY
