By NANOVEA
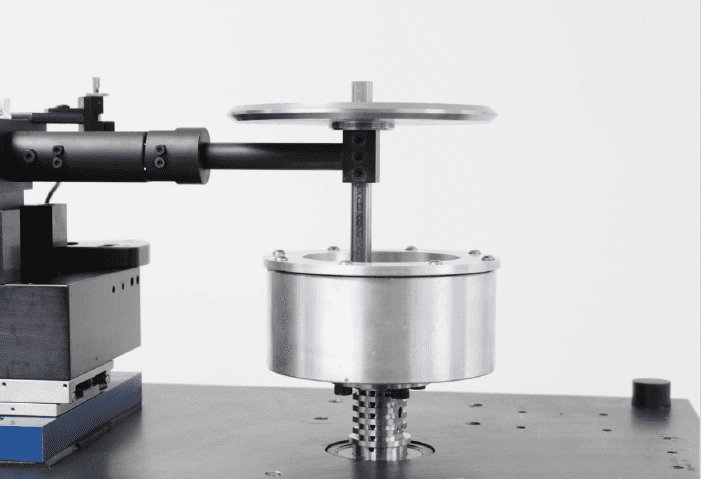
Liquid modules are used to carry out wear and friction experiments in liquids or lubricants. Different liquid solutions can simulate the wear process for realistic applications for various industrial applications. How does it work? For example, the biomaterials for biological replacements such as joints, stents, and dental roots, require excellent long-term resistance and adequate strength in a liquid environment. The parts in the motor engines should be protected by proper lubrication to reduce wear and friction and to extend lifespan. Combining with the precise control of speed and continuous change of speed, a continual Stribeck Curve for the test lubricant can be measured. A liquid heating coil is available to heat the liquid in the cups up to 150°C. An accessory to the cup is the drop by drop lubrication option which allows lubrication test even at 5000rpm. Extreme Versatility Modules - Rotative - Linear - Scratch - Block-on-Ring & Ring-on-Ring Wear (custom) Properties Analyzed - Wear Rates - Friction versus speed - Stribeck Curve
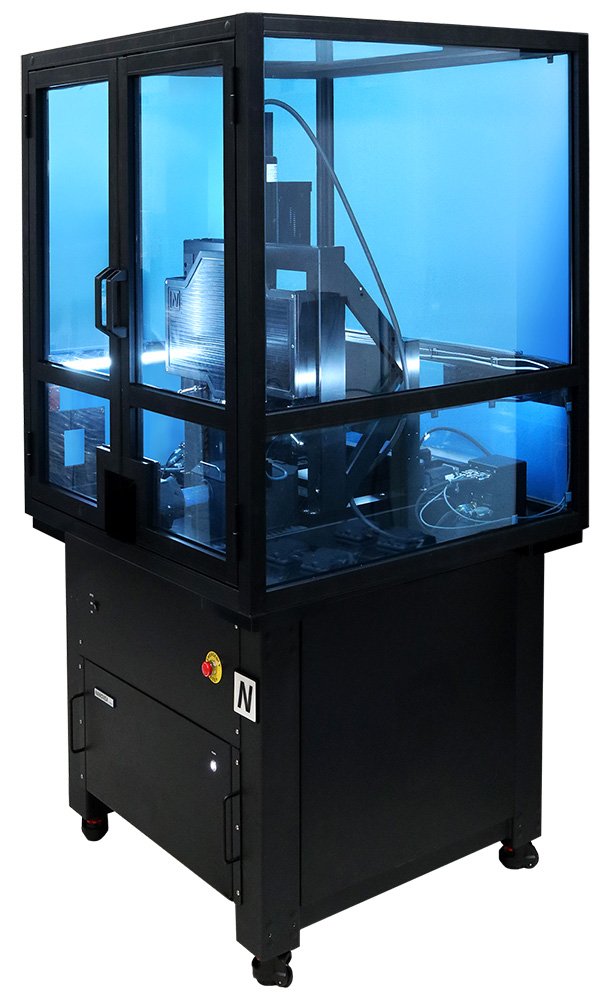
Simulate real braking conditions in the lab with NANOVEA’s Brake Friction Tester. Engineered for brake pad wear, friction behavior, and temperature control — with pneumatic high-loads, rapid air cooling, and precision torque. NANOVEA T2000 with Brake Friction Tester System A brake friction tester is a specialized tribological instrument that measures coefficient of friction (COF), wear rate, and thermal behavior of braking materials. Unlike full-vehicle tests, lab-based friction testers allow controlled, repeatable testing of brake pads and linings under load, speed, temperature, and lubrication variables. NANOVEA’s brake testing tribometer supports: - Pneumatic loading up to 2000 N - Precision speed control (0.01–15000 rpm) - Rapid air-cooling & temperature monitoring - Real-time COF and wear tracking - Custom rotor/pad fixture configurations A friction tester for braking materials must reproduce pad–rotor contact under controlled load, speed, and temperature. NANOVEA’s system is engineered for brake pad testing in R&D and QC: pneumatic loading up to 2,000 N, precision speed control (0.01–15,000 rpm), and real-time COF with temperature monitoring. Unlike generic friction testers, this configuration is optimized for rotor/pad coupons and can map wear rate, fade, and recovery as conditions change. Teams use it to compare OEM vs. aftermarket pads, validate friction modifiers, and shorten iteration cycles before vehicle-level dynamometer tests. Applications in Aerospace Braking Systems: NANOVEA’s brake friction tester is used to evaluate aircraft brake materials, carbon composites, and high-temperature friction systems where repeatability, wear resistance, and thermal stability are critical. With the correct sensors and fixtures, friction material testing on the bench yields data that correlates with full-scale brake events: - Coefficient of friction (COF) vs. load, speed, and temperature - Pad wear rate and rotor wear (mass loss / profilometry) - Thermal fade & recovery during repeated stops - Noise, vibration, and harshness (NVH) indicators under load ramps - Material stability (binder, fiber, and filler effects) across duty cycles Results support brake testing solutions in passenger, EV, motorsport, and aftermarket applications where repeatability and small sample size matter. Used across automotive, EV, motorcycle, racing, and OEM R&D, NANOVEA’s brake tribometer helps teams: - Develop & validate brake pad materials - Compare aftermarket vs. OEM pad performance - Monitor fade resistance & recovery - Study thermal expansion under friction - Optimize friction materials for NVH, wear & safety
CATEGORY
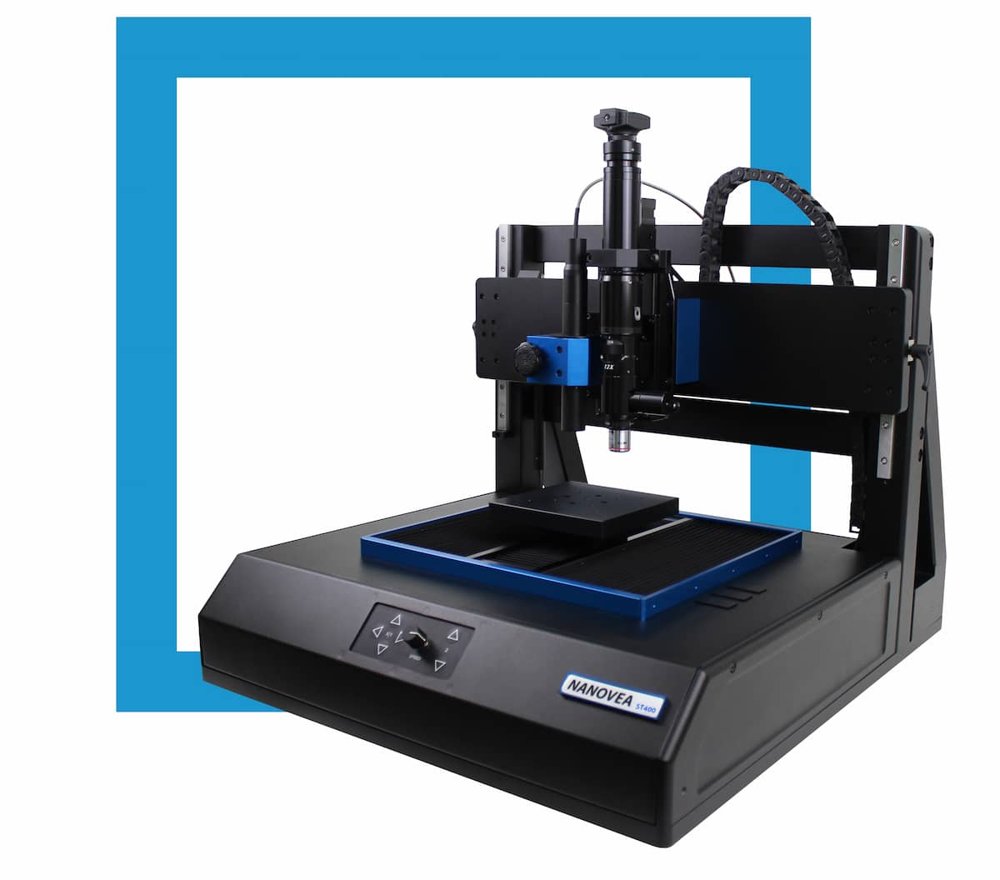
NANOVEA ST400 is a modular optical profilometer for non-contact surface measurement, designed as a versatile platform for both research and quality control environments. As NANOVEA’s flagship optical surface profilometer, it is built on chromatic light technology to deliver reliable, high-speed 2D and 3D surface characterization with continuous scanning and flexible configurations, making it the standard choice for laboratories requiring accuracy, scalability, and long-term adaptability. 200 mm @ 40 mm/s CONTINUOUS SCAN 200 x 150 mm X-Y axis travel with speeds up to 40 mm/s. Delivers fast measurements. Stitching Free! Unmatched ultrafast scanning at 384,000 points/s HIGH QUALITY QUALITY CONTROL The advanced software makes it easy to select zones on screen to be scanned automatically. QC options are available to automate all aspects of testing, including pattern recognition, database communication, macro programs and analysis recipes. FREELY CUSTOMIZABLE. UNIQUELY YOURS Larger X-Y stages, 360° rotational stages & many custom configurations available. X – Y Scan Area: 200 x 150 mm Motorized Height Range: nm to cm Desktop Dimensions: 62 x 62 x 82 cm Scan Speed: 40 mm/s Chromatic Confocal Sensor Technology: - Best for steep angles - Fast for large areas - Very easy to use - No Image Stitching - No Sample Prep - No Refocusing 2D & 3D NON-CONTACT PROFILOMETRY (Roughness & Finish, Texture & Grain, Geometry & Shape, Step Height & Thickness, Volume & Area, Flatness & Warpage)
CATEGORY
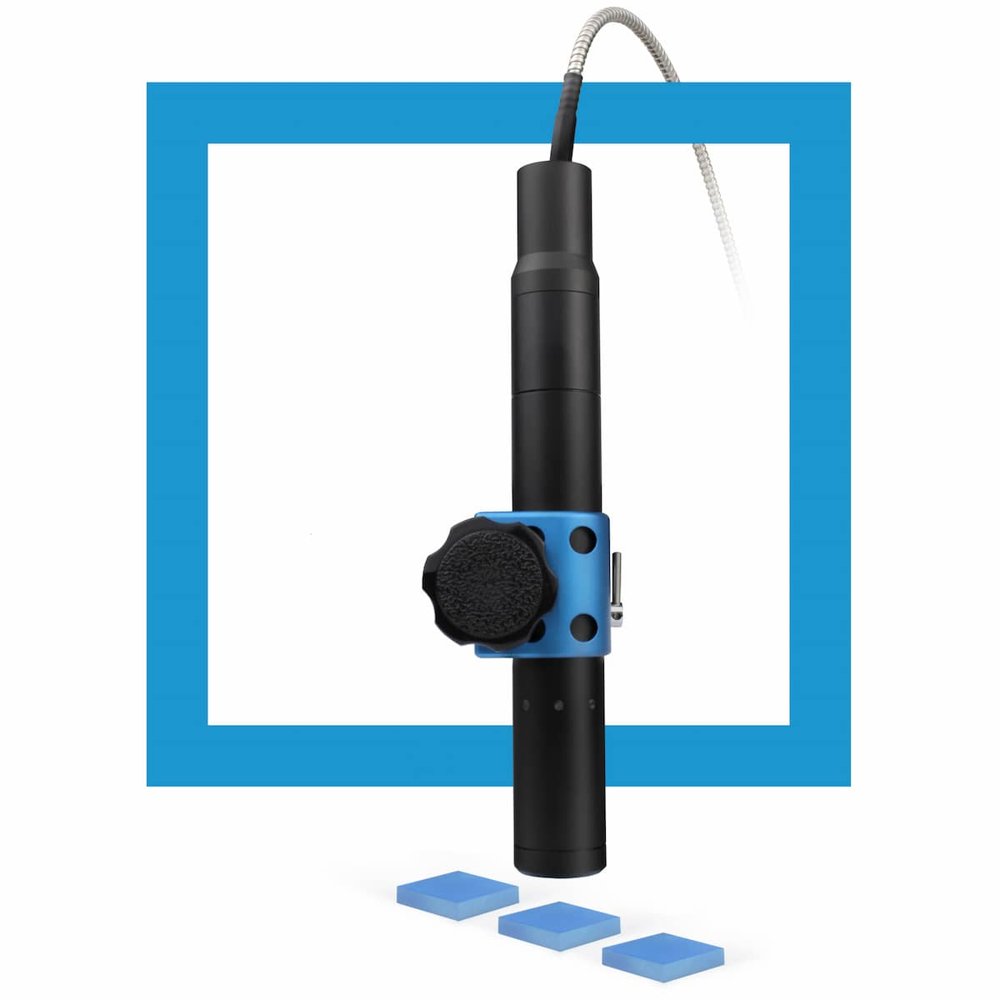
NANOVEA’s in-line profilometer solutions integrate non-contact chromatic light sensors directly into production lines, enabling real-time surface measurement and immediate process feedback. Built on the same proven sensors used in NANOVEA’s laboratory profilometers, these systems deliver accurate 2D and 3D surface characterization– roughness, texture, geometry, and defect detection – without interrupting production. NANOVEA’s unique software provides measurements and analysis of any surface in real time with acquisition rates of more than 1,300,000 points/sec. One of its numerous features, Pass & Fail criteria specific to each sensor or average of all sensors, helps to effectively identify surface defects derived from materials processing and product manufacturing. Multiple non-contact profiler sensors can be installed to monitor roughness and textures of different areas at the same time. Capable of determining roughness of a sample without contact, Chromatic Light technology allows for a reliable in-line surface quality inspection of the end product. Best for steep angles Fast for large areas Very easy to use No Image Stitching No Sample Prep No Refocusing 2D & 3D NON-CONTACT PROFILOMETRY - ROUGHNESS & FINISH - TEXTURE & GRAIN - GEOMETRY & SHAPE - STEP HEIGHT & THICKNESS - VOLUME & AREA - FLATNESS & WARPAGE SEAMLESS INTEGRATION We provide personalized full integration support, including specific mounting structures so you don’t have to worry about disrupting your established process.
CATEGORY
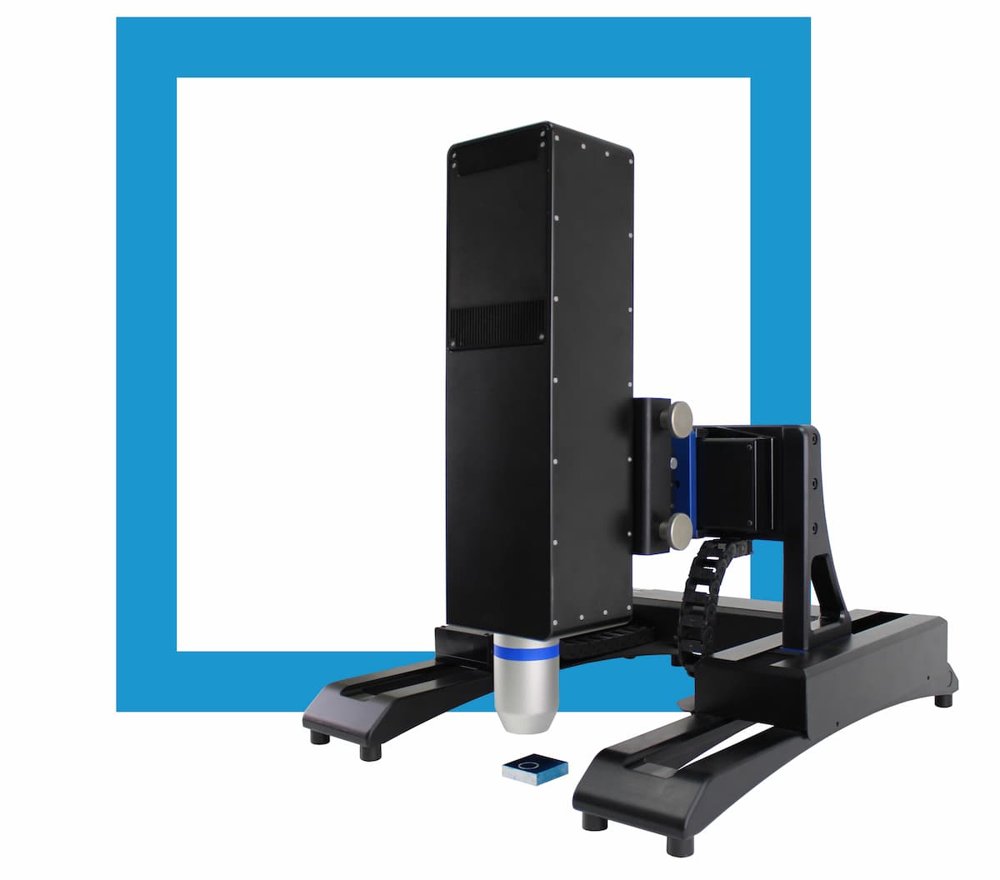
NANOVEA JR100 is a high-speed portable optical profilometer for non-contact surface measurement, designed for fast, accurate inspection of large areas. Built on the same chromatic light sensor technology used in NANOVEA’s benchtop surface profilometers, the JR100 delivers true lab-quality 2D and 3D surface characterization with continuous scanning, combining speed, throughput, and portability in a single system. 100 mm of CONTINUOUS SCAN Using a 100 x 100 mm X-Y axis travel, the Portable Optical Profiler provides high speed measurement and requires no stitching. Unmatched ultrafast scanning at 384,000 points/sec TRUE 2D & 3D PORTABILITY With the small footprint and weight of only 17 kg, the JR100 can be conveniently transported to any location. ULTIMATE QUALITY CONTROL A portable unit with a High Speed sensor truly is a gateway to the frontier of profilometry. X – Y Scan Area 100 x 100 mm Motorized Height Range nm to cm Desktop Dimensions 44 x 49 x 32 cm Scan Speed 20 mm/s Best for steep angles Fast for large areas Very easy to use No Image Stitching No Sample Prep No Refocusing 2D & 3D NON-CONTACT PROFILOMETRY: Roughness & Finish; Texture & Grain; Geometry & Shape; Step Height & Thickness; Volume & Area; Flatness & Warpage
CATEGORY
