By NenoVision
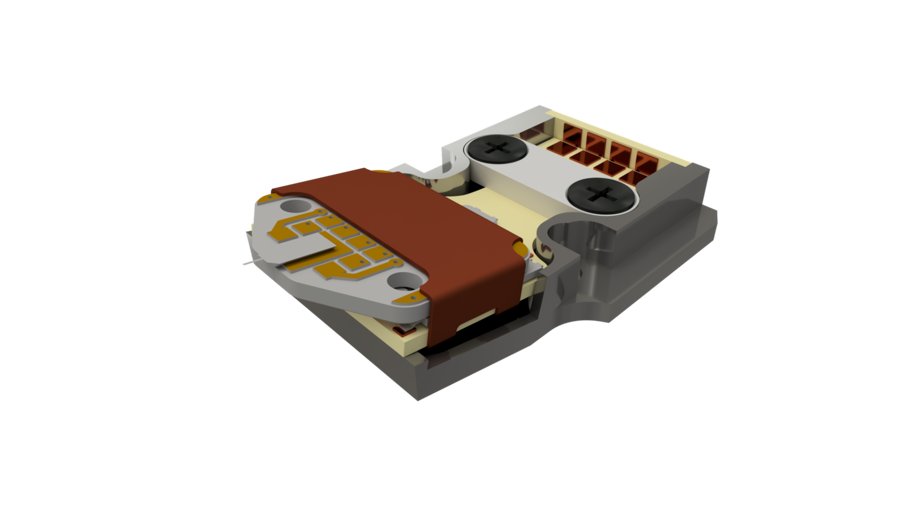
Nanoindentation has become a standard quantitative method that enables to measure mechanical properties such as modulus and hardness using very small amounts of materials. A nanoindentation test is performed by applying a load to a sample in a highly controlled manner with a geometrically well-defined probe. This versatile technique only requires simple sample preparation and can measure properties of various materials ranging from hard superalloys to soft biomaterials. The Alemnis nanoindenter module is an optional accessory LiteScope, an atomic force microscope (AFM) designed for swift integration into scanning electron microscopes (SEM). The resulting combination of three complementary techniques enables micromechanical experiments to be performed while observing the specimen with a superb SEM magnification and analysing the indented specimen with sub-nanometre resolution using a LiteScope. This unique solution is designed for maximum versatility and enables a wide range of novel and complex applications. Key advantages of the 3in1 solution (SEM + AFM + nanoindenter): Nanoindenter module for LiteScope enables quantitative material analysis by SEM-assisted indentation. precise localization of nanostructures colocalization of related SEM techniques (EBSD, EDX etc.) Precision: pre-indentation area survey (roughness, tilt, cracks, impurities, etc.) observation of indentation after-effects (pile up, cracking, etc.) Accuracy: fast nanoindentation and AFM targeting using SEM easily repeatable localization of the same area Efficiency:
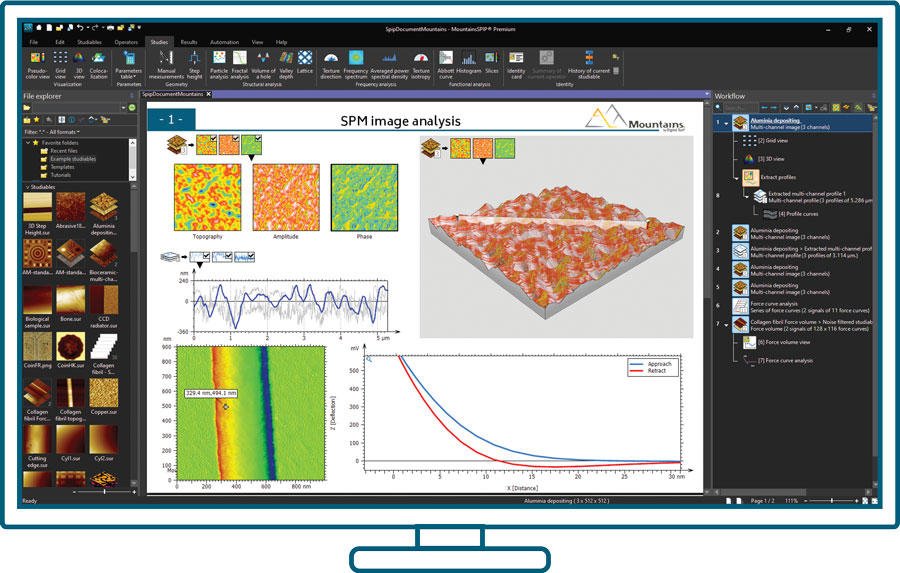
Key features of MountainsSPIP® software: - Interactive particle analysis: detect, quantify, and classify structures of any shape and size. - Force curve and force volume image analysis: analyze force curves and force volume images with precision and ease. - Correlative analysis: seamlessly combine your AFM data with data from your SEM. - Multi-channel file analysis: easily handle and analyze multi-channel files, simplifying complex data processing. - Data enhancement: correct, normalize, and denoise your measured data to extract meaningful insights. - Accurate XY calibration: ensure precise XY calibration for precise measurements and analysis. - Tip effect correction: correct for tip effects to enhance the accuracy of your results. - Surface texture characterization: investigate surface texture in compliance with ISO standards.
CATEGORY
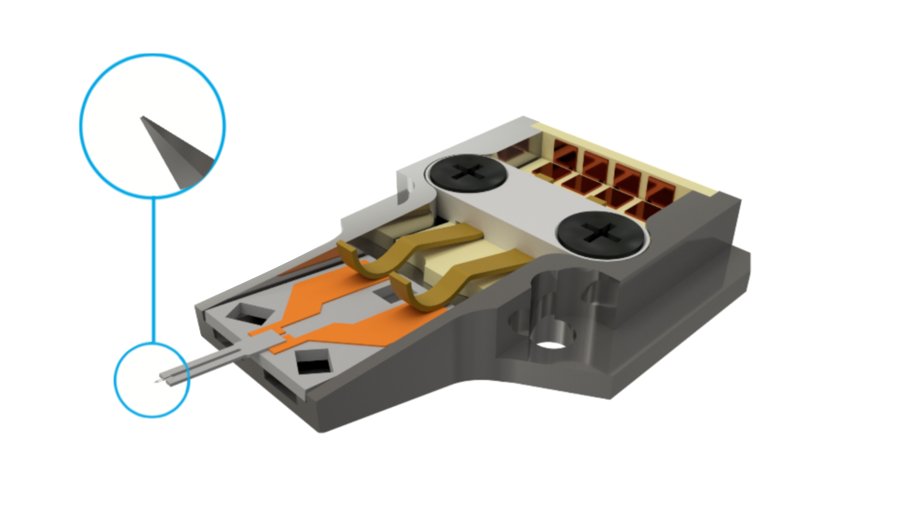
The go-to probe for CPEM measurements thanks to its visible tip. Capable of measuring AFM topography and energy dissipation signal at the same time. Measurement modes: Topography, Energy dissipation
CATEGORY
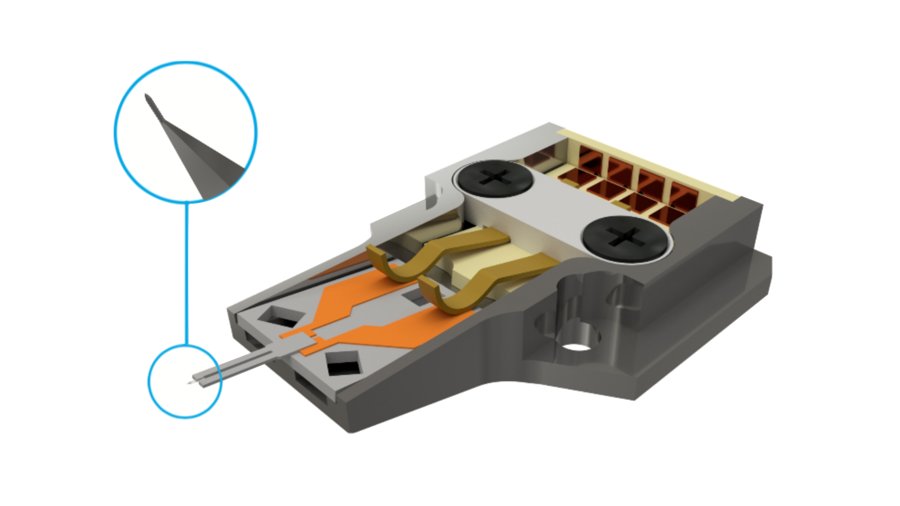
Magnetic-sensitive probe based on the Akiyama sensor, that can be used in SEM thanks to its visible tip. It uses the same probe holder as regular Akiyama. Measurement modes: Topography, MFM
CATEGORY